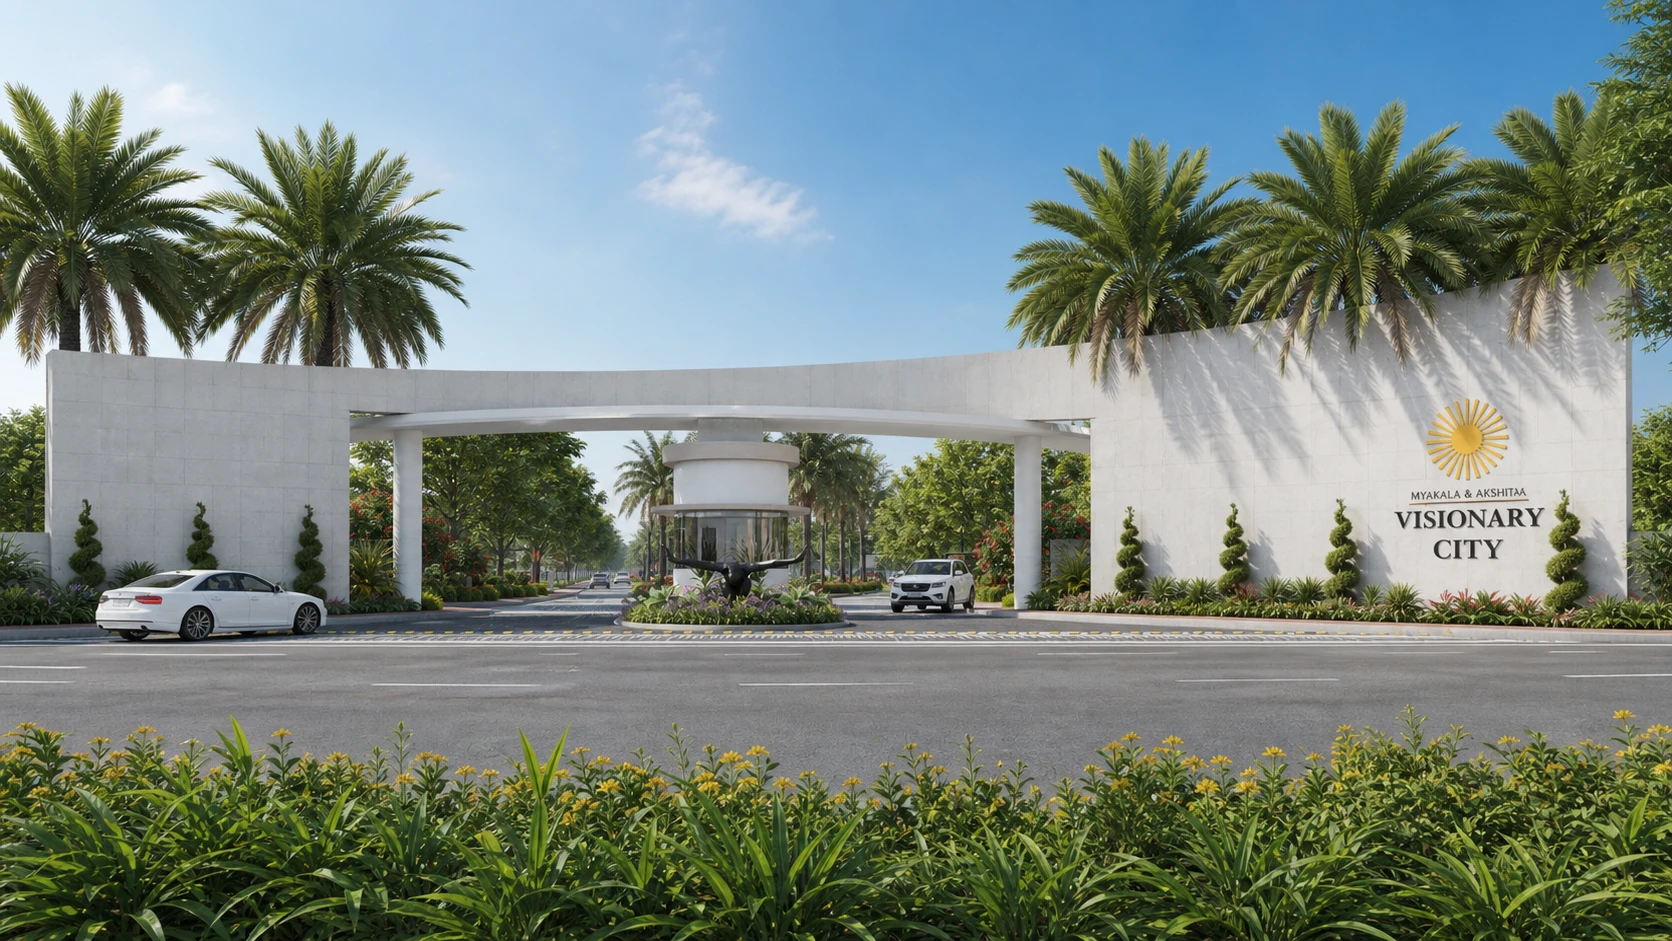
A bright daylight view of the landscaped Visionary City entrance gateway with the project name on the wall
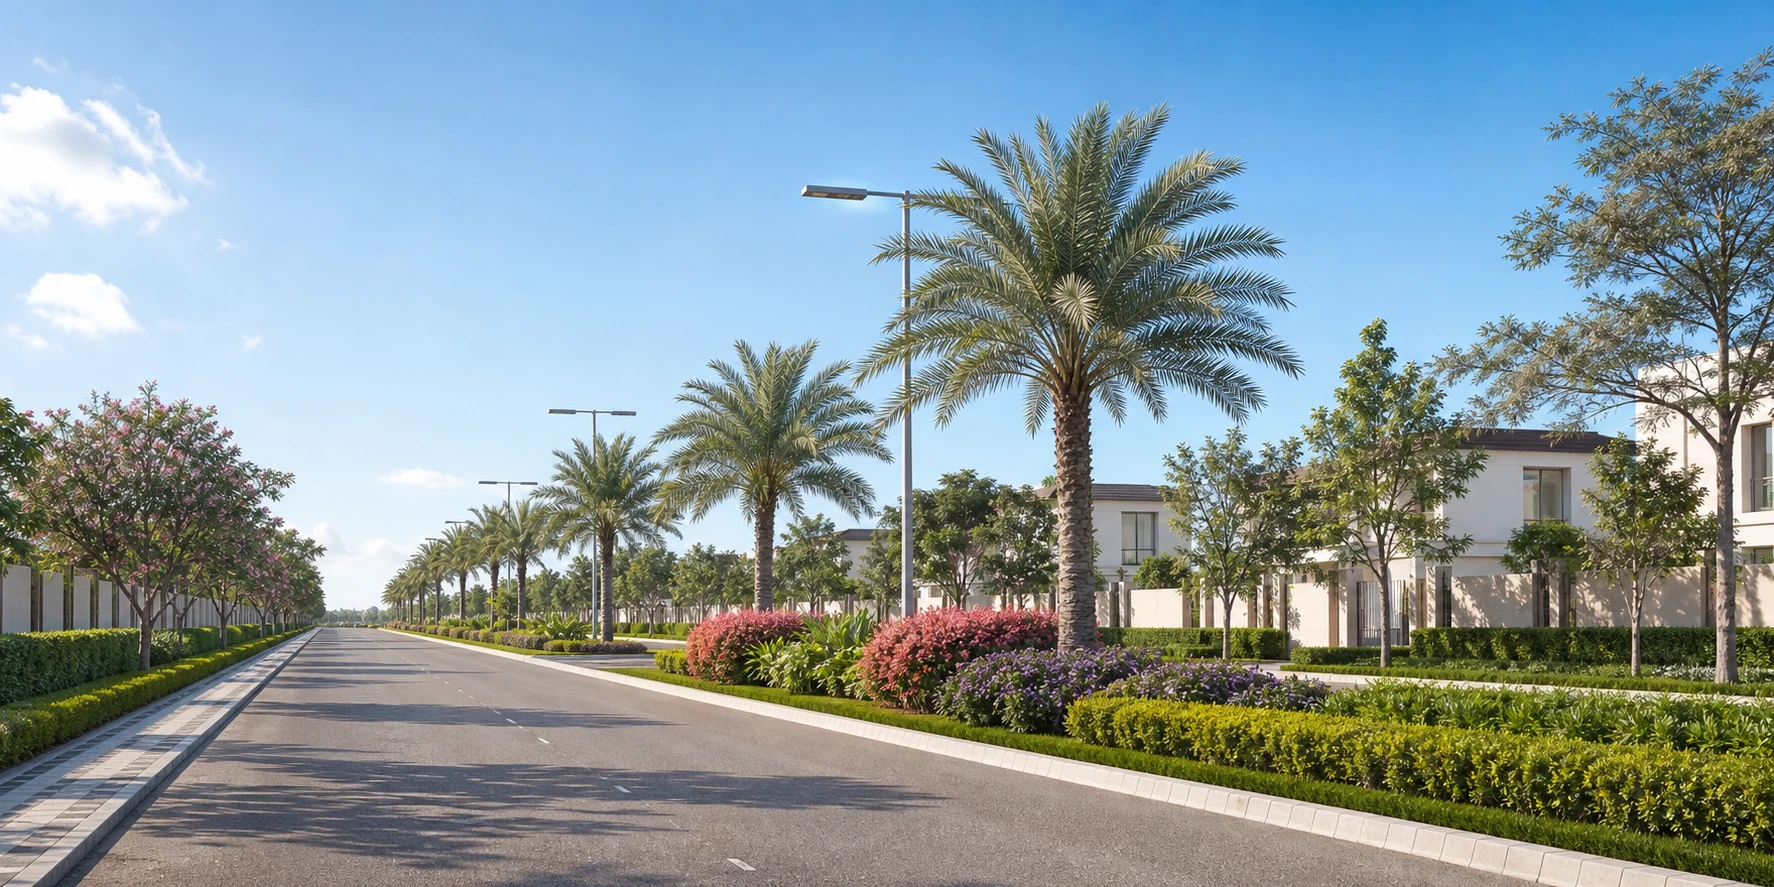
A realistic daylight palm-lined boulevard inside a premium gated villa community
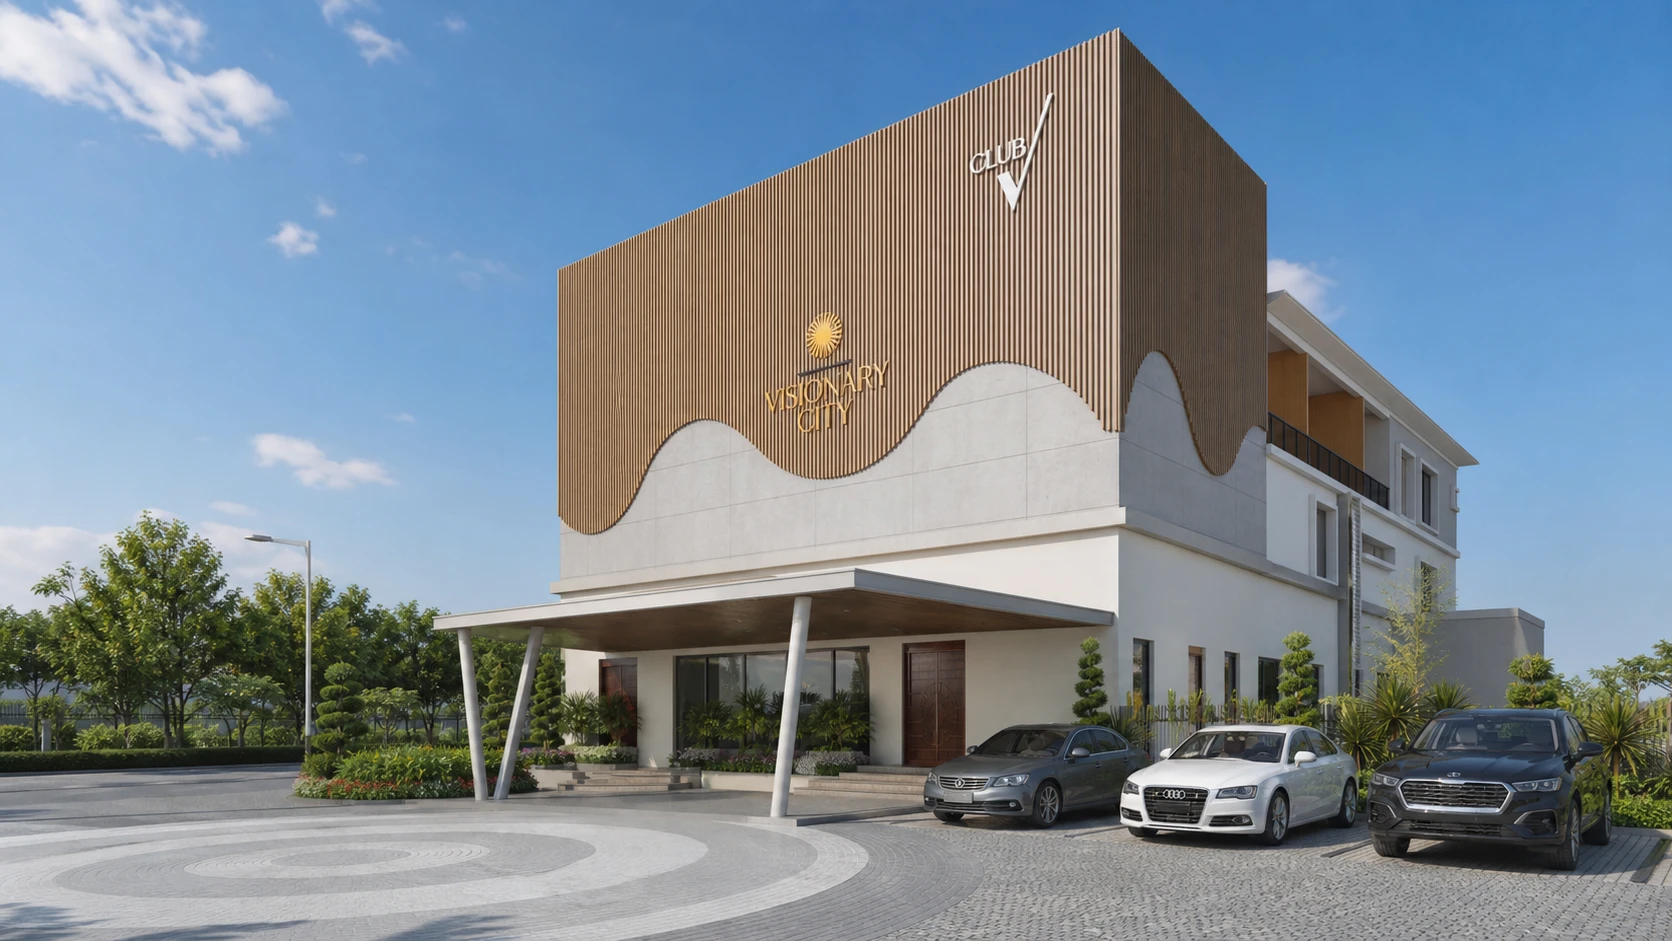
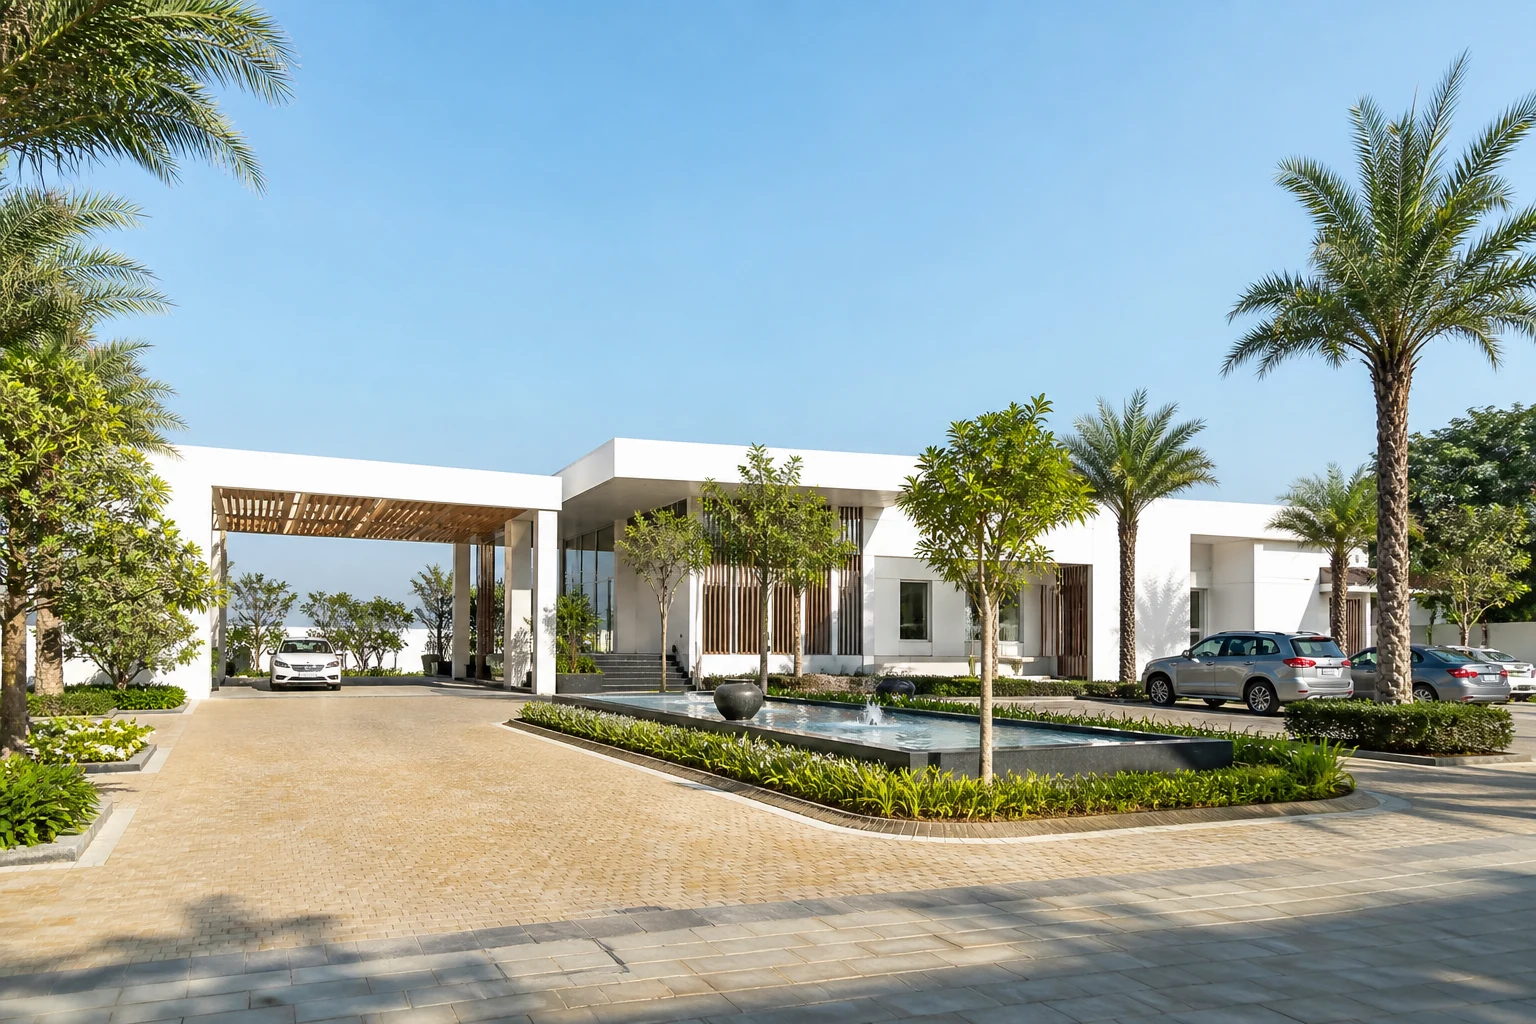
A realistic daylight view of the Club V clubhouse building exterior
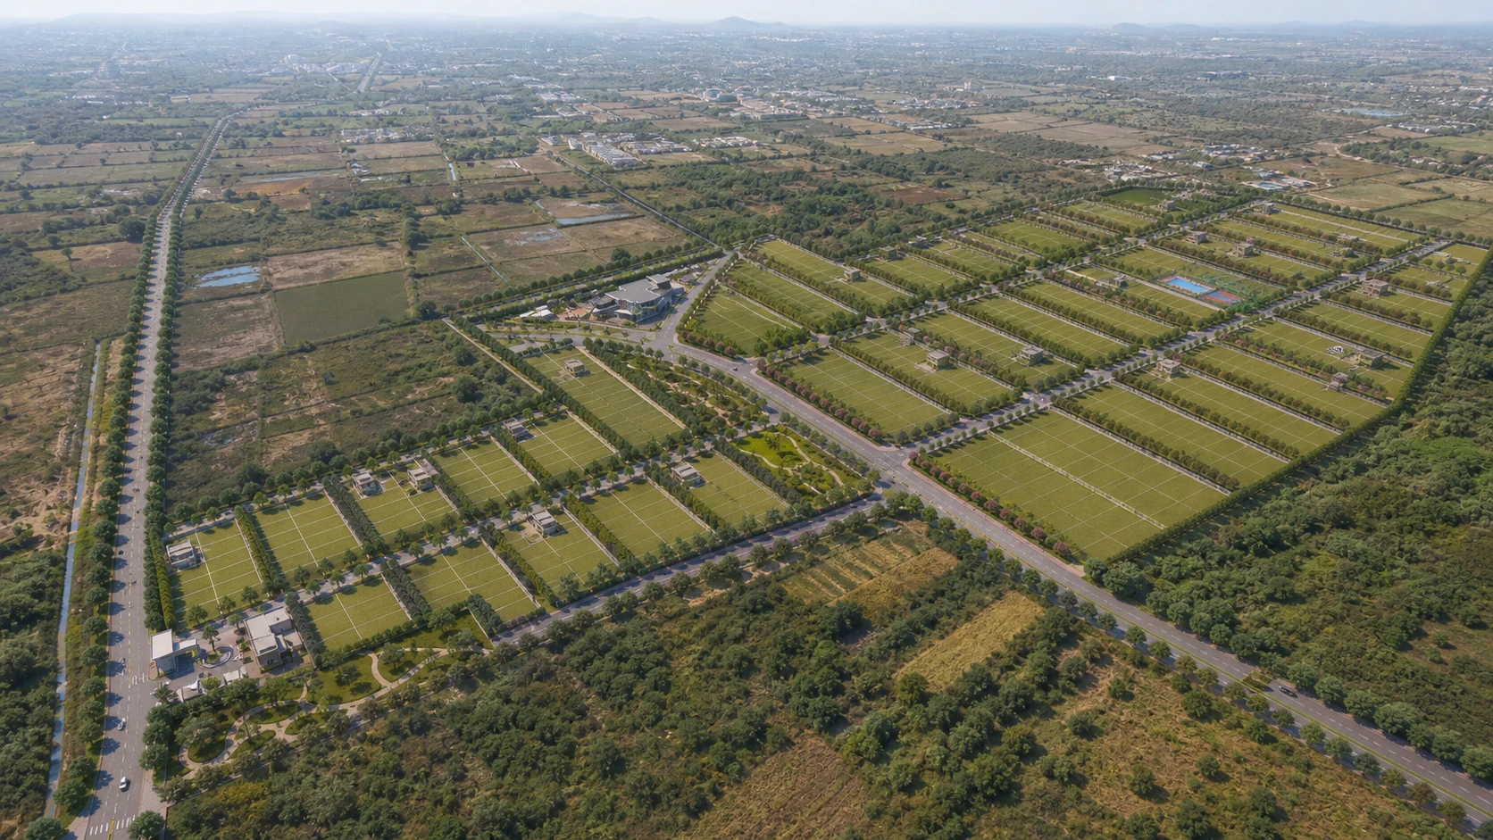
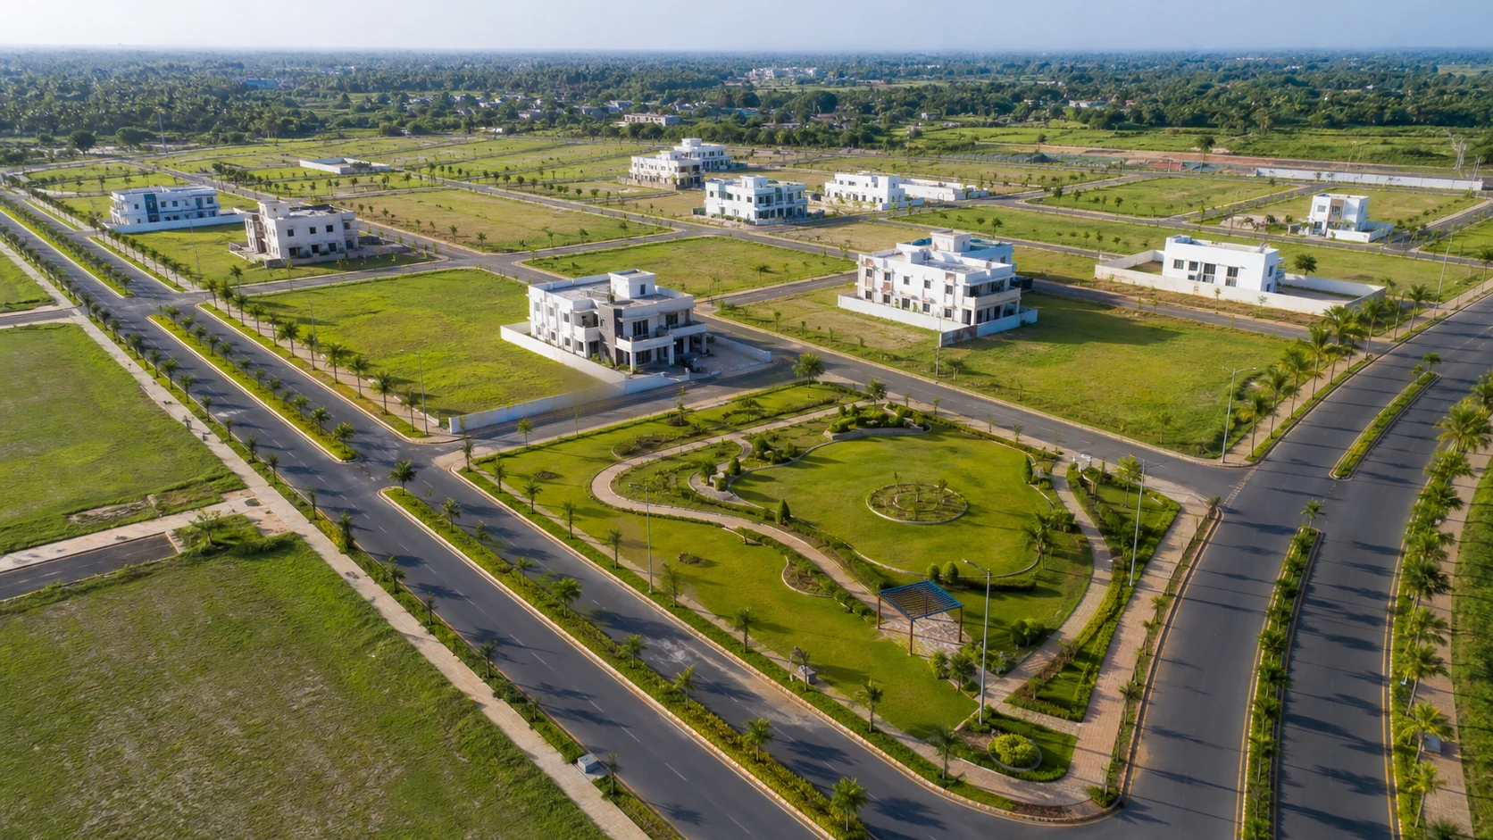
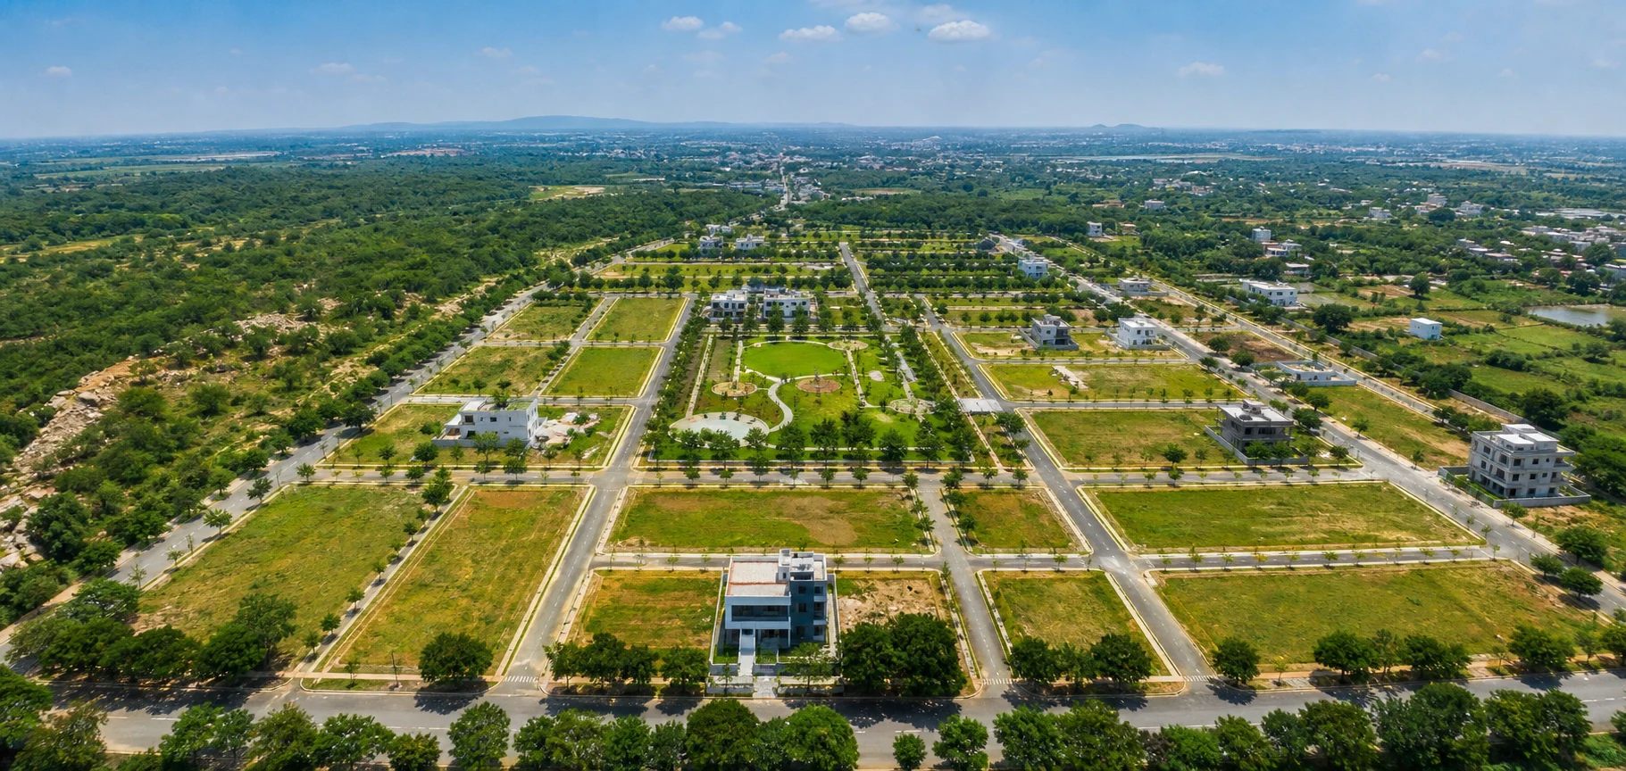
A realistic daylight aerial view of the plotted community layout with roads and green parks
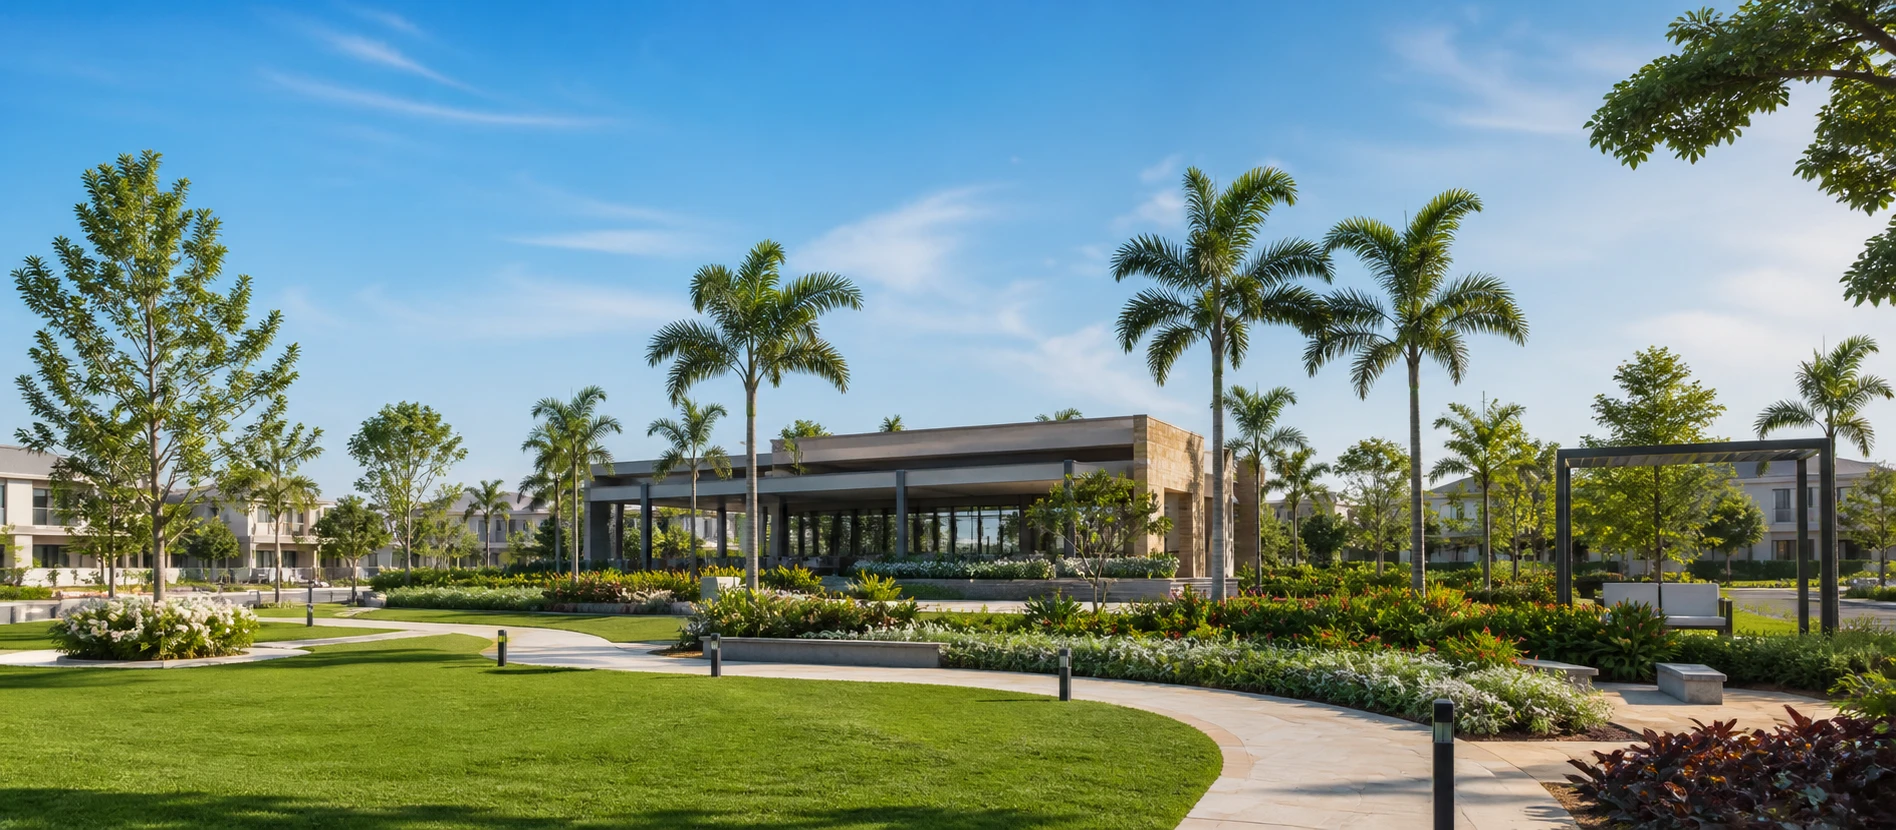
A realistic daylight clubhouse and central park landscape inside a premium gated community

Maheshwaram · South Hyderabad · Powered by HMDA

Maheshwaram’s Landmark of the Future

A place to call home. A decision that grows.

  • 90Acres
  • 1,029Villa plots
  • 14Themed parks
  • 35,000Sq.ft Club V
RERAP02400009504 HMDA layout012687/LO/HMDA/3414/SMD/2024

Visionary City gateway

We only use your number to call you back.

Site visits open · we only use your number to call you back

Overview

Maheshwaram has arrived.

Infrastructure, industry and investment have met in one corridor. This is the ground they met on.

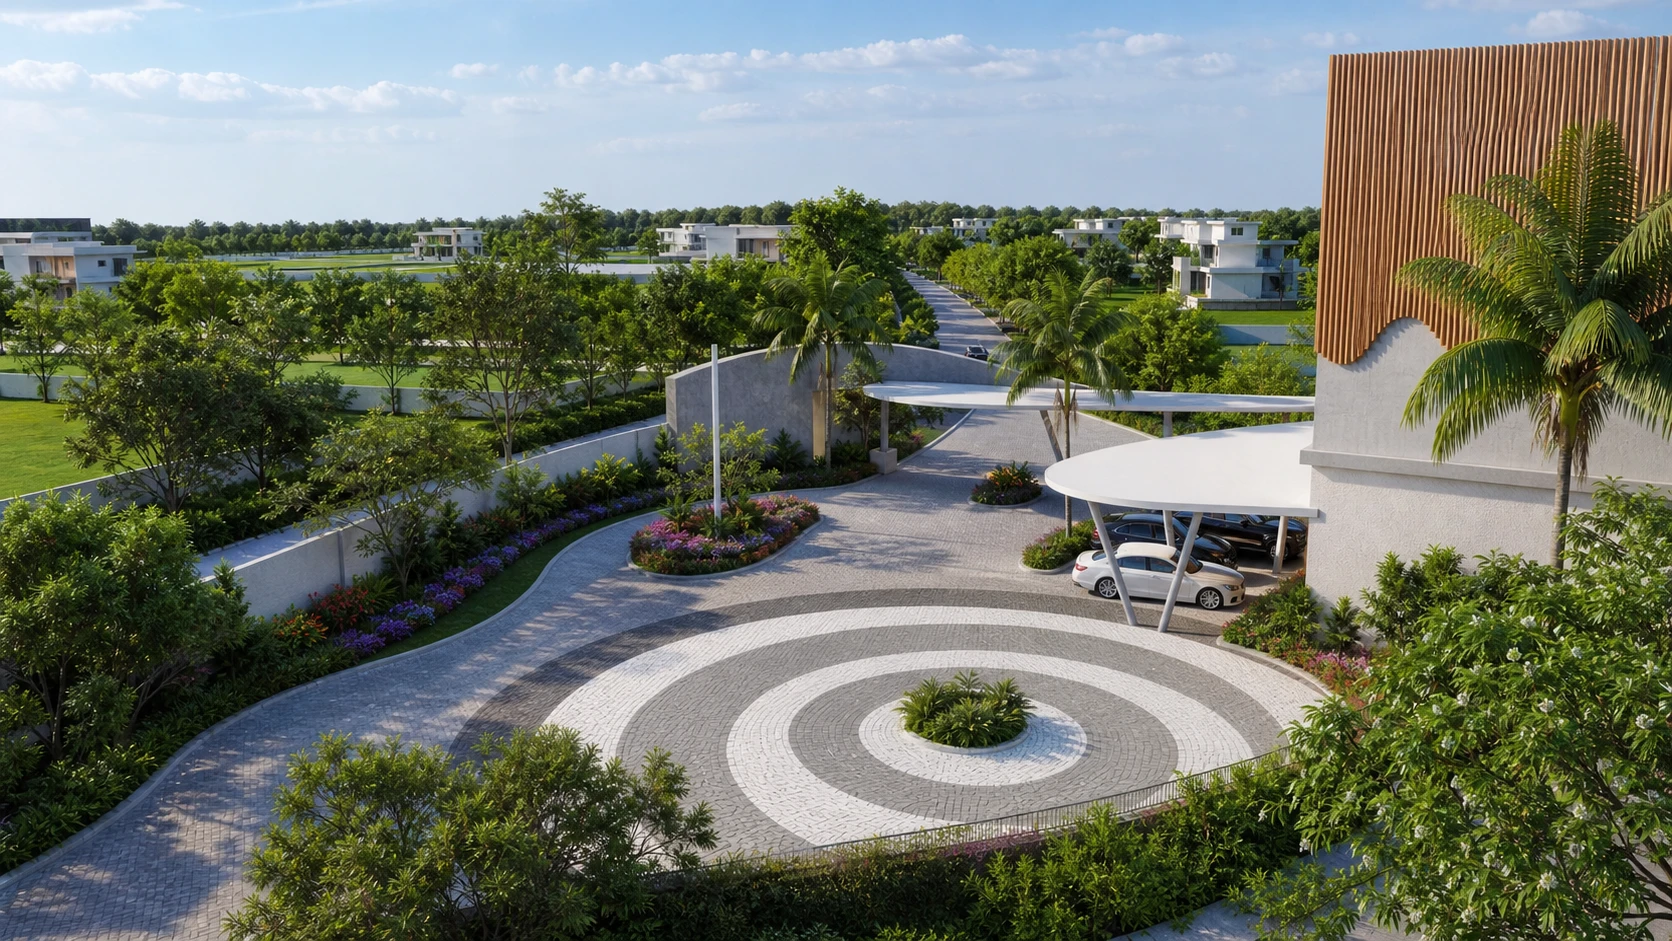
A bright daylight clubhouse arrival court with landscaped water feature and modern architecture
15 min

To the airport

NH 44, NH 765, the ORR and the Srisailam and Bangalore highways, all within reach.
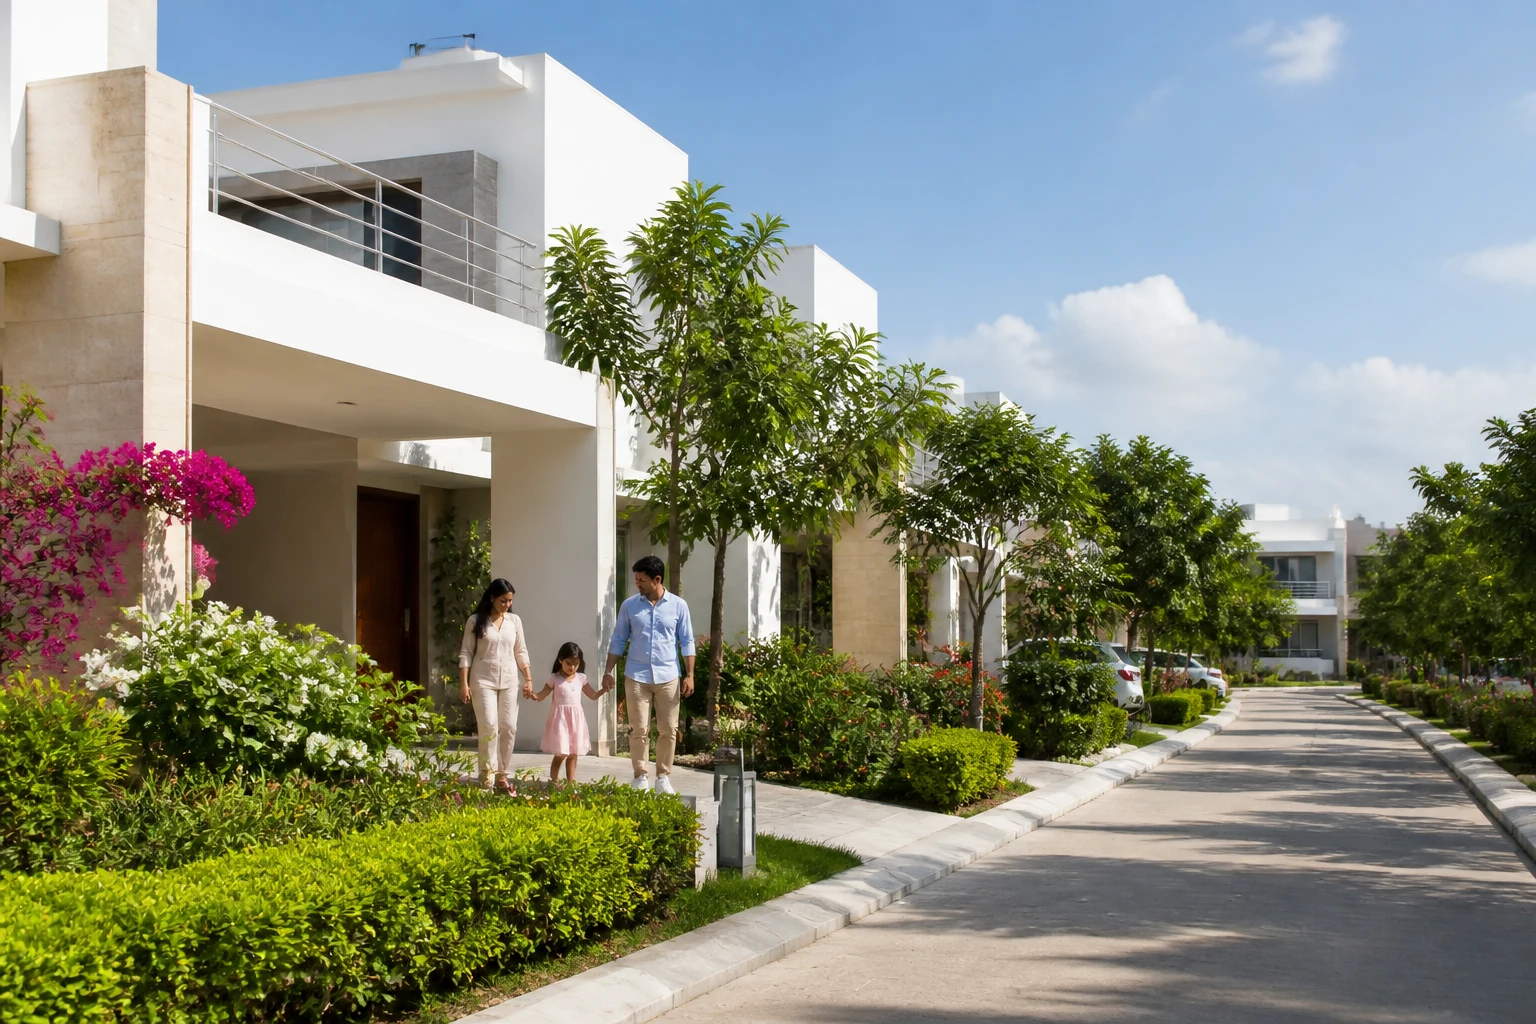
A bright daylight modern villa street with landscaped gardens and family walking
25%

Annual appreciation

Brochure-stated, driven by TCS, HCL, Boeing, Fab City and the Aerospace SEZ moving in.
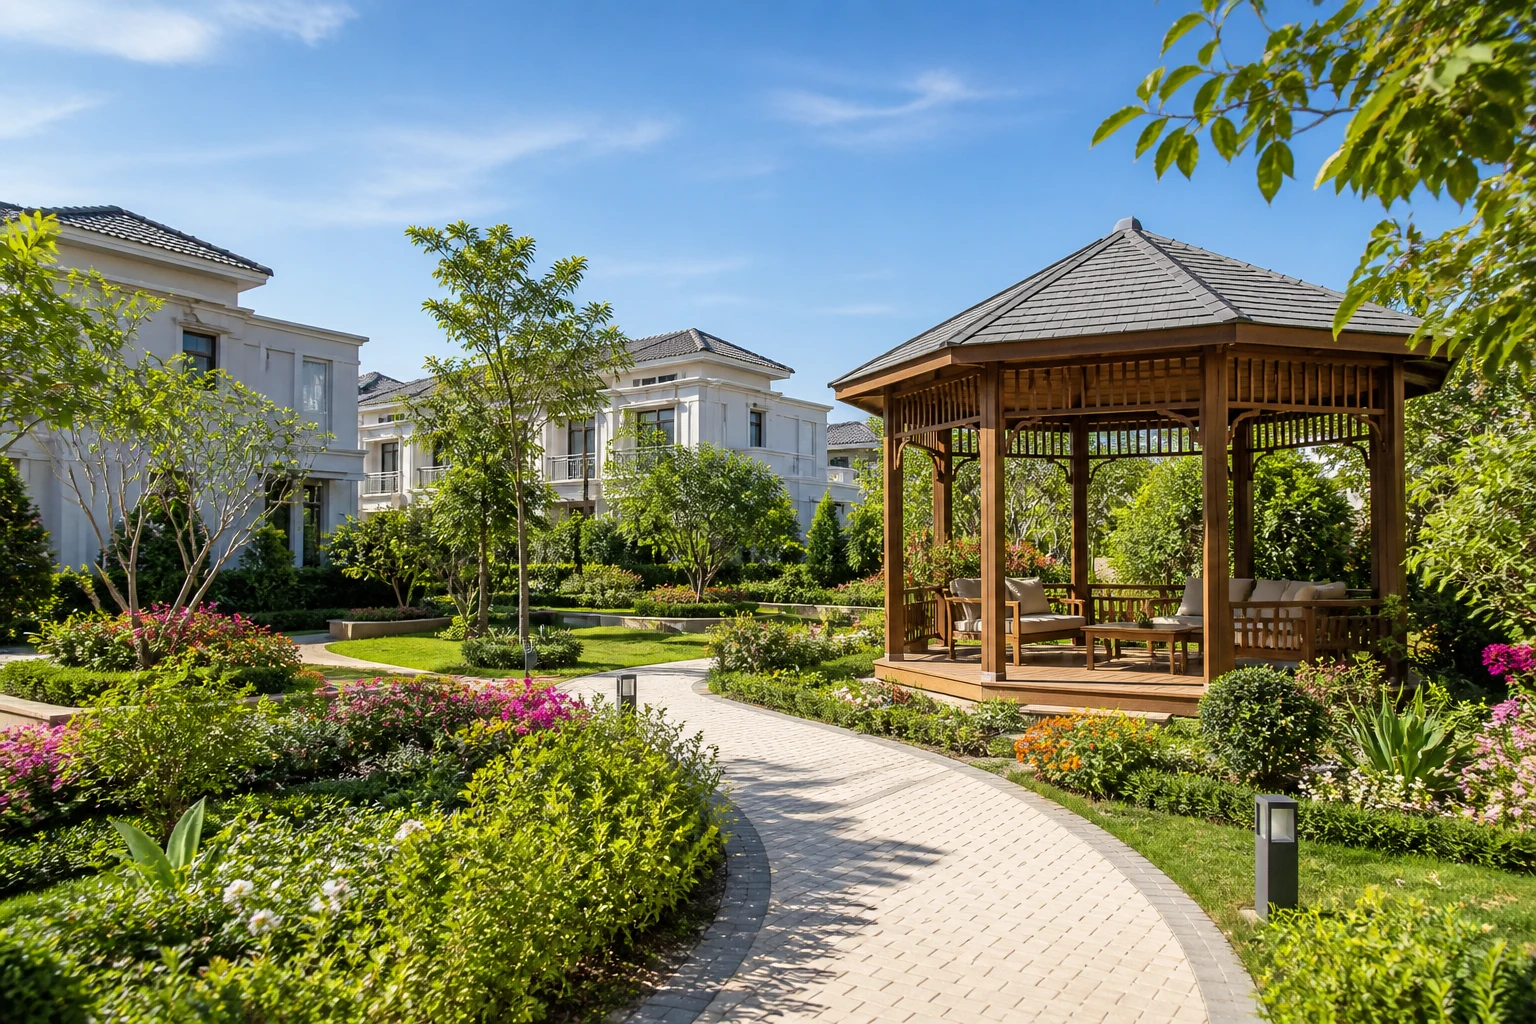
A bright daylight garden courtyard with gazebo, walking paths and villas
90 acres

Planned, green, gated

Schools, hospitals and shopping already here — without the density of the city.
  • TCS
  • HCL
  • Tata Advanced Systems
  • Boeing
  • E-City
  • Wipro
  • Fab City
  • Future City
  • Aerospace SEZ
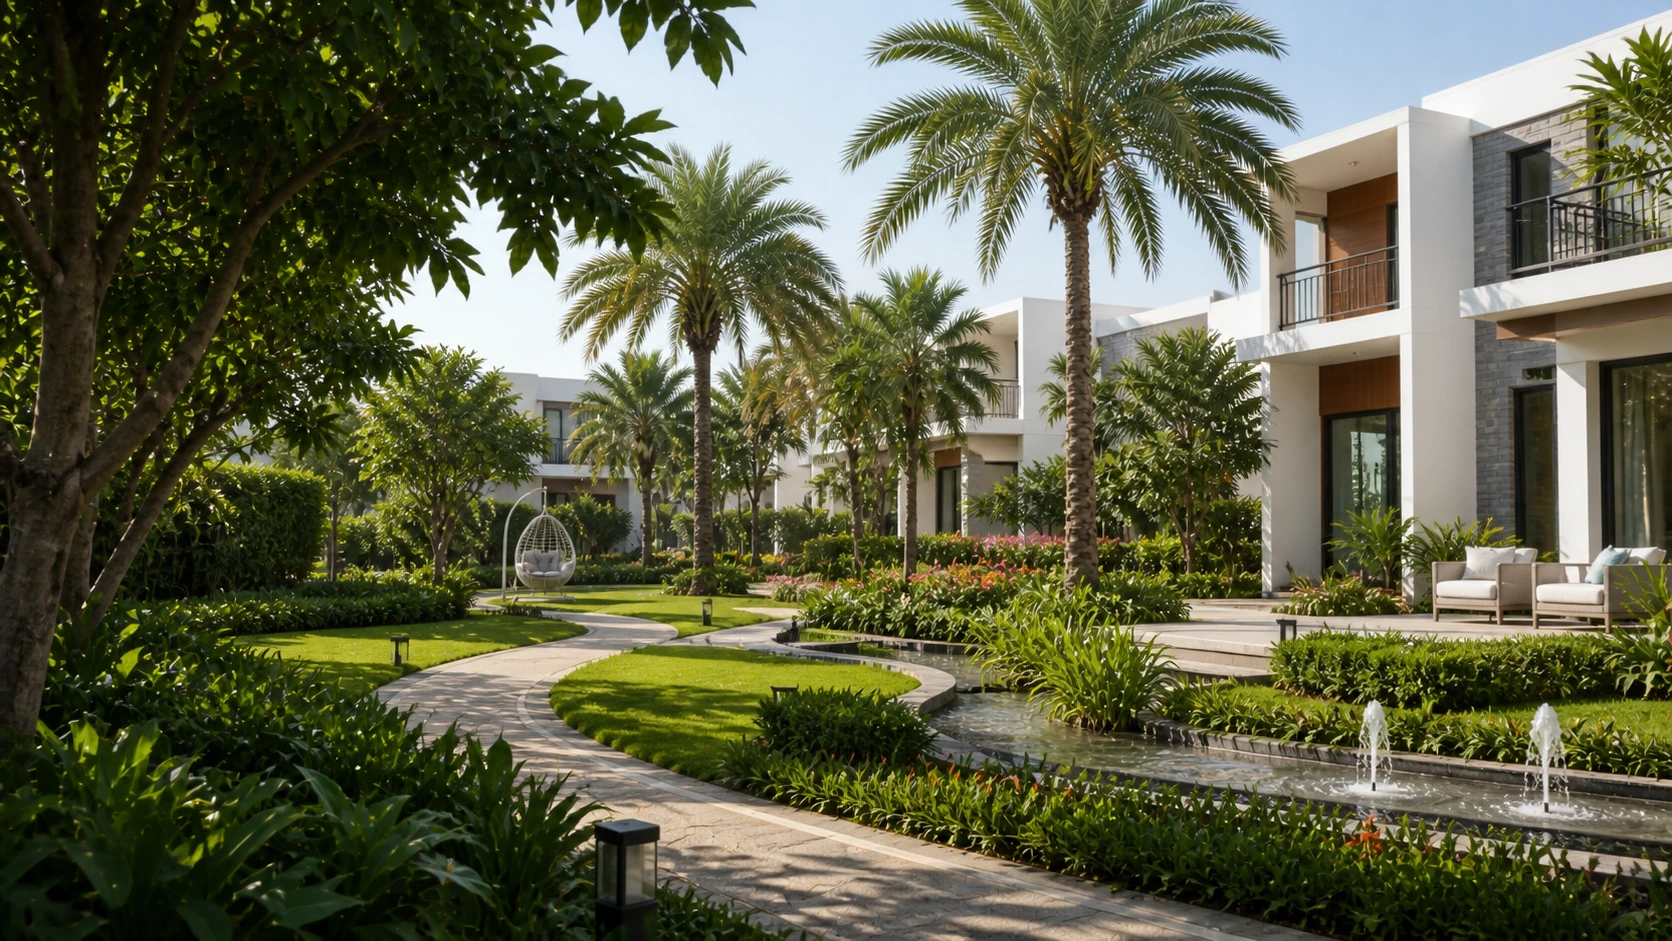
A bright daylight villa garden with palms, landscaped paths, water feature and modern homes

Villa living

Gardens, villas and quieter everyday spaces.

Plotted living with landscaped pockets, walking paths, water features and room to build a home that feels personal.

90
Acres planned
1,029
Villa plots
14
Themed parks

Your plot

You buy the land. You choose the architect.

Visionary City sells clean-title, HMDA-sanctioned plots with roads, water, drainage and power already in. What goes up on them is yours to decide — from 150 to 2,447 sq. yds, residential zoning, Vaastu-compliant.

A bright daylight modern villa street with landscaped gardens and family walking

An apartment is finished before you see it. A plot is not.

You set the orientation, the elevation and the year you start — while the land keeps working.

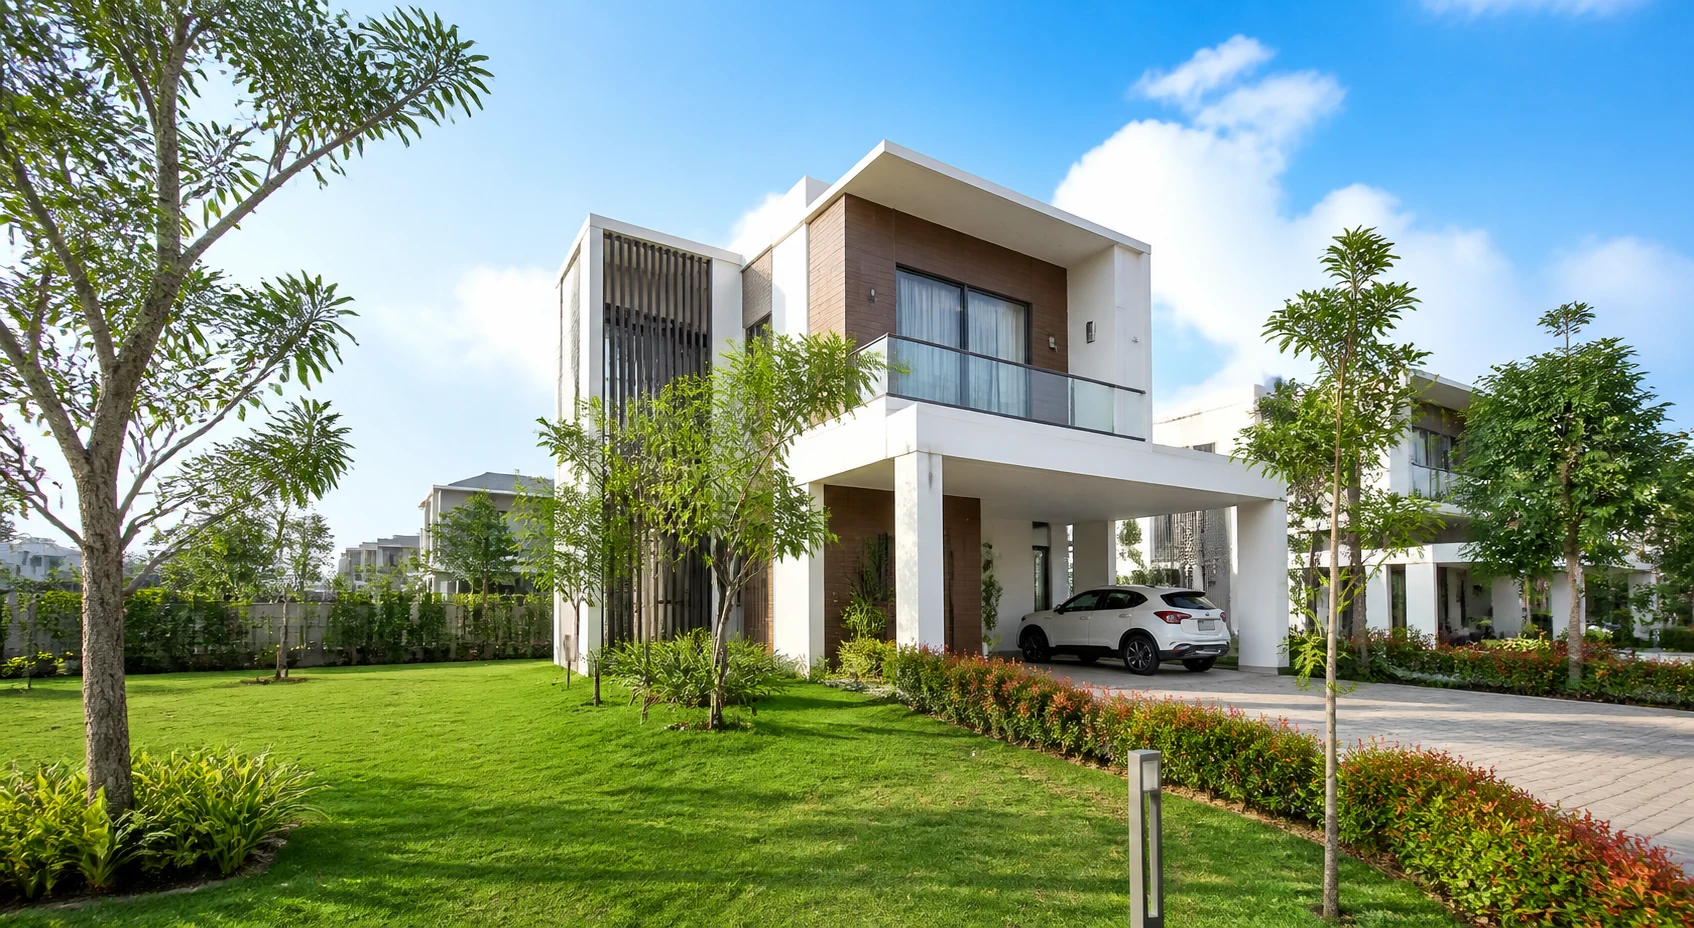
Villa imagery is indicative of design potential and is not a Visionary City construction offering.
A bright daylight garden courtyard with gazebo, walking paths and villas
A community, not a compound14 themed parks and a 2.25-acre central park.
A bright daylight aerial view of a planned villa plot community with landscaped parks and roads
Built out over time1,029 plots across 90 HMDA-approved acres.
A bright daylight clubhouse arrival court with landscaped water feature and modern architecture
Avenues, not lanes60 ft entrance road, internal CC roads, avenue planting.

Project Highlights

Every box an investor ticks — already ticked.

Six that decide the purchase. Thirteen more that you would only notice if they were missing.

  • Club V · 35,000 sq.ftTwenty facilities, and a 10-year membership with every plot.
  • 14 themed parksIncluding a 2.25-acre central park.
  • HMDA-approved90 acres, sanctioned layout, clean title.
  • 150 ft road to the SEZRuns through the layout. Value follows the road.
  • South Hyderabad corridor60 ft grand entrance road off the main approach.
  • Vaastu-compliant plotsResidential zoning, demarcated, 150–2,447 sq. yds.
  • Also included
  • Internal CC roads
  • Cycling & jogging track
  • Landscaped gardens
  • Powered footpaths
  • Streetlights
  • Water connectivity
  • Seamless drainage
  • Power availability
  • 24/7 electricity
  • Compound wall
  • 24/7 security systems
  • Maintained common areas
  • 5-year maintenance

Club V

Unwind in style.

A 35,000 sq.ft lifestyle clubhouse attracts families, renters and future homebuyers — making your plot a future-ready asset. Every plot comes with a 10-year clubhouse membership.
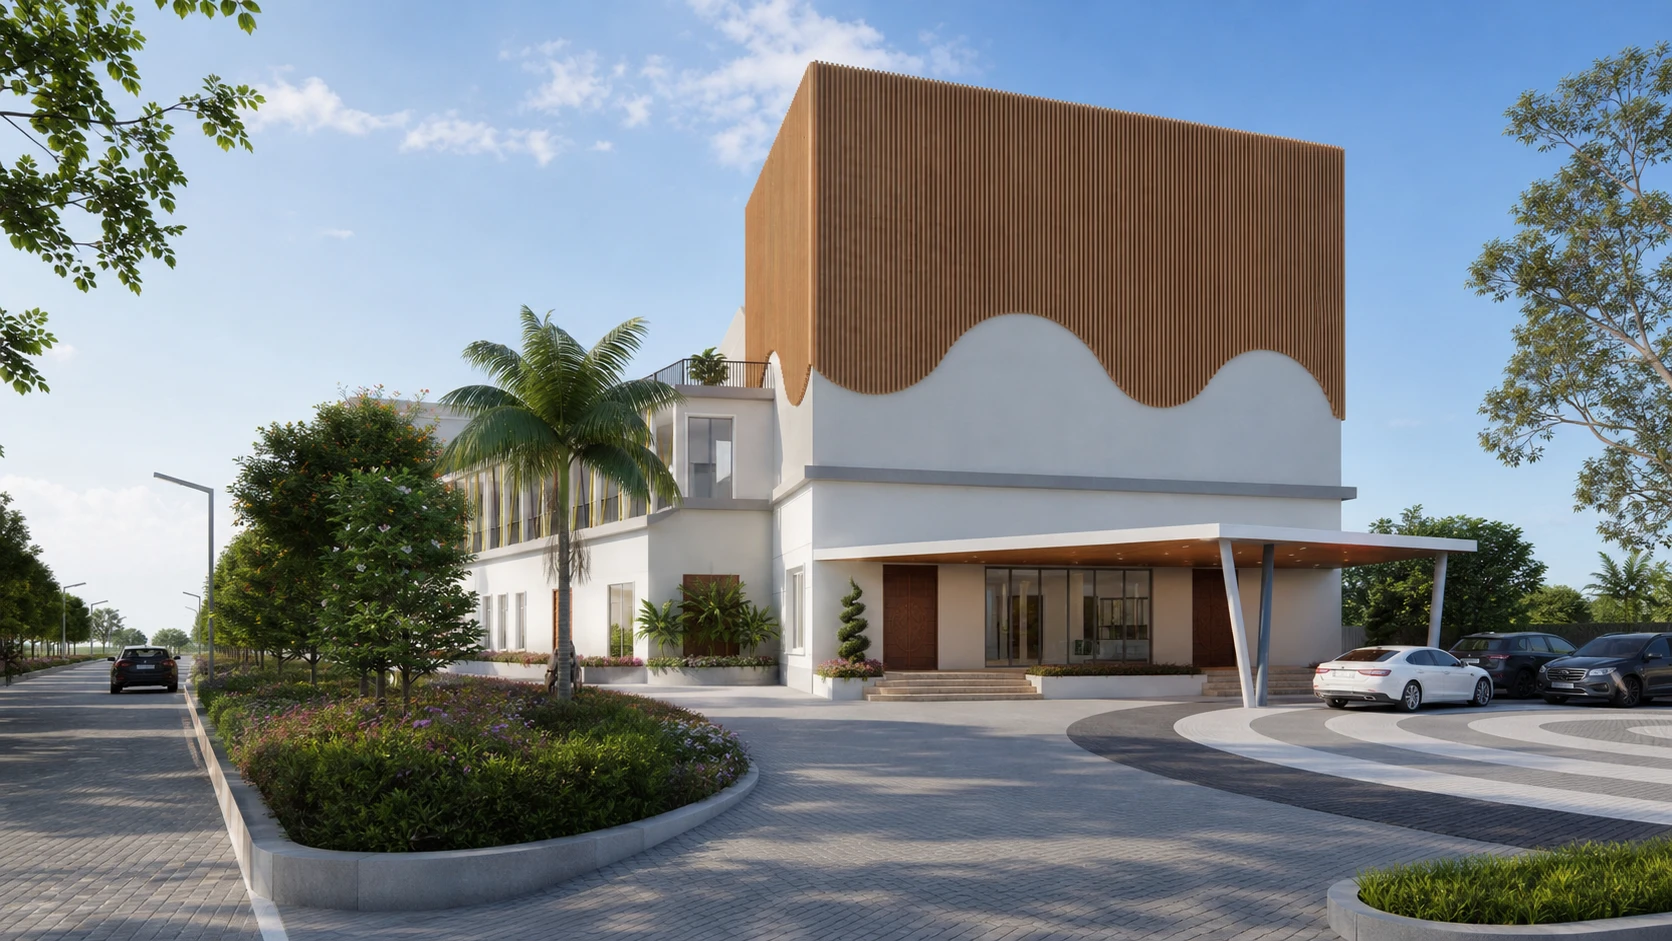
A bright daylight view of the Club V clubhouse exterior, landscaped driveway and palm planting
Club V · 35,000 sq.ft
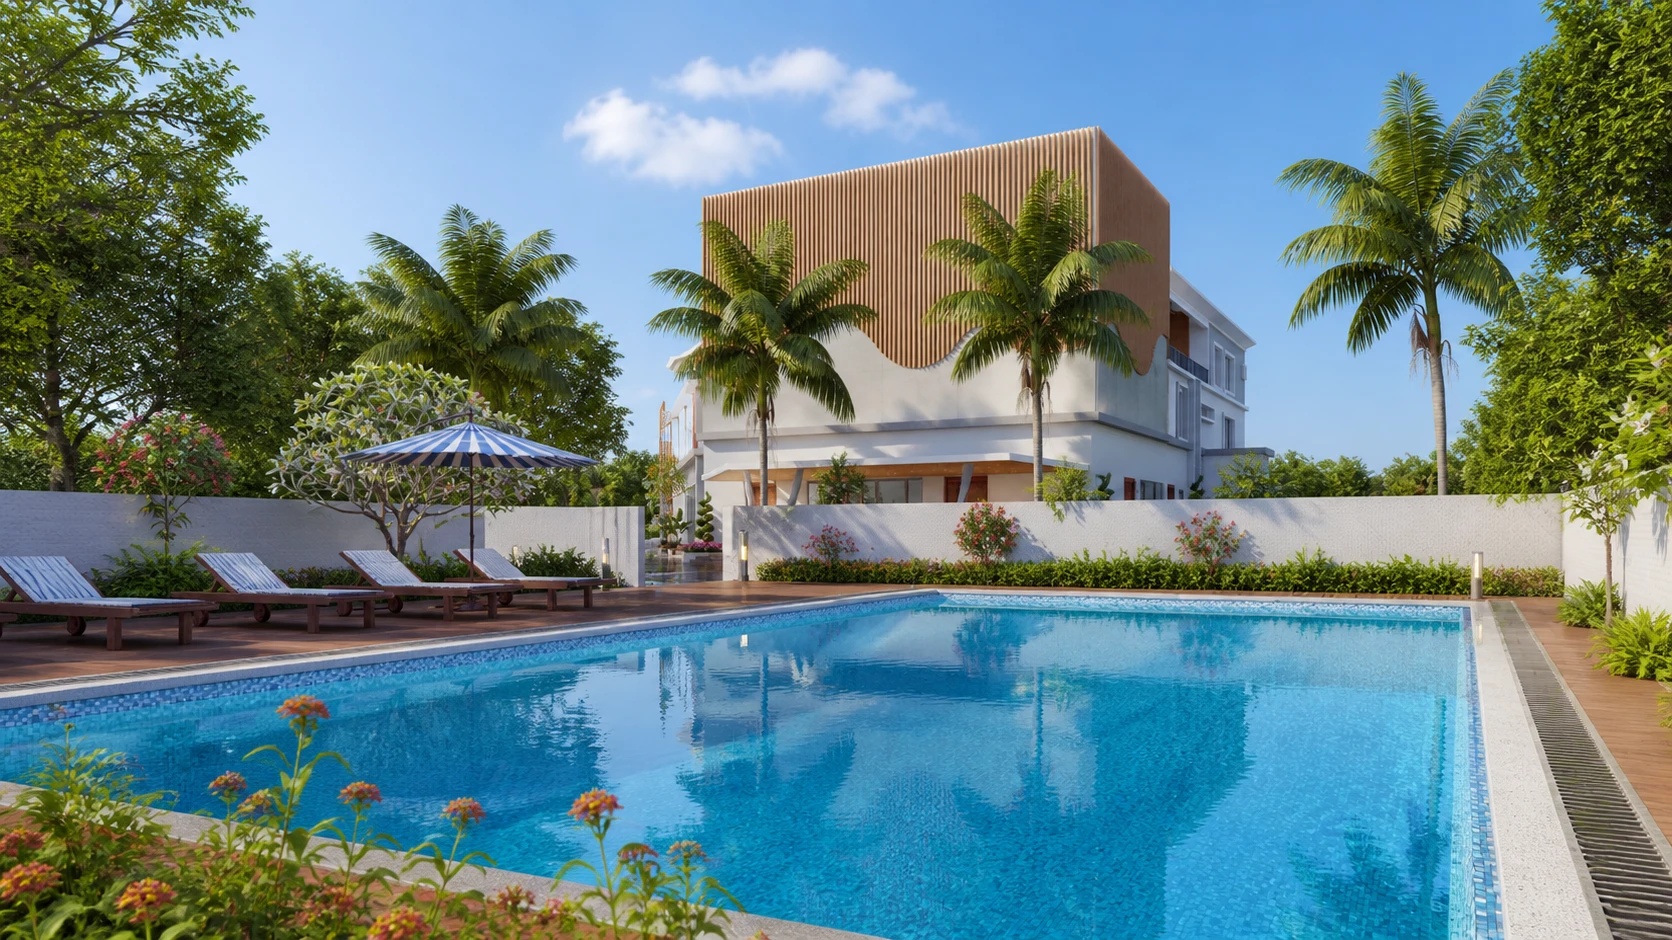
A bright daylight swimming pool beside the Club V clubhouse and landscaped deck
Swimming pool
A bright daylight view of the Club V landscaped grounds, drop-off court and villa plots beyond
Landscaped grounds
  1. 01Grand Banquet Hall 300 pax
  2. 02Swimming Pool
  3. 03Guest Rooms
  4. 04Senior Citizen Lounge
  5. 05Landscaped Open Spaces
  6. 06Fully Equipped Gym
  7. 07Indoor Games
  8. 08Crèche / Daycare Center
  9. 09Library & Reading Lounge
  10. 10Yoga & Meditation Rooms
  11. 11Terrace Party Deck
  12. 12Indoor Lounge Areas
  13. 13Co-working Space
  14. 14Badminton Court
  15. 15Cafeteria
  16. 16Super Market
  17. 17Pharmacy
  18. 18ATM
  19. 19Lobby
  20. 20Mini Theatre

Amenities

Fourteen parks, and everything in them.

Over 40 lifestyle amenities across the layout. These are renders from the approved landscape plan — filter by what your family would actually use.
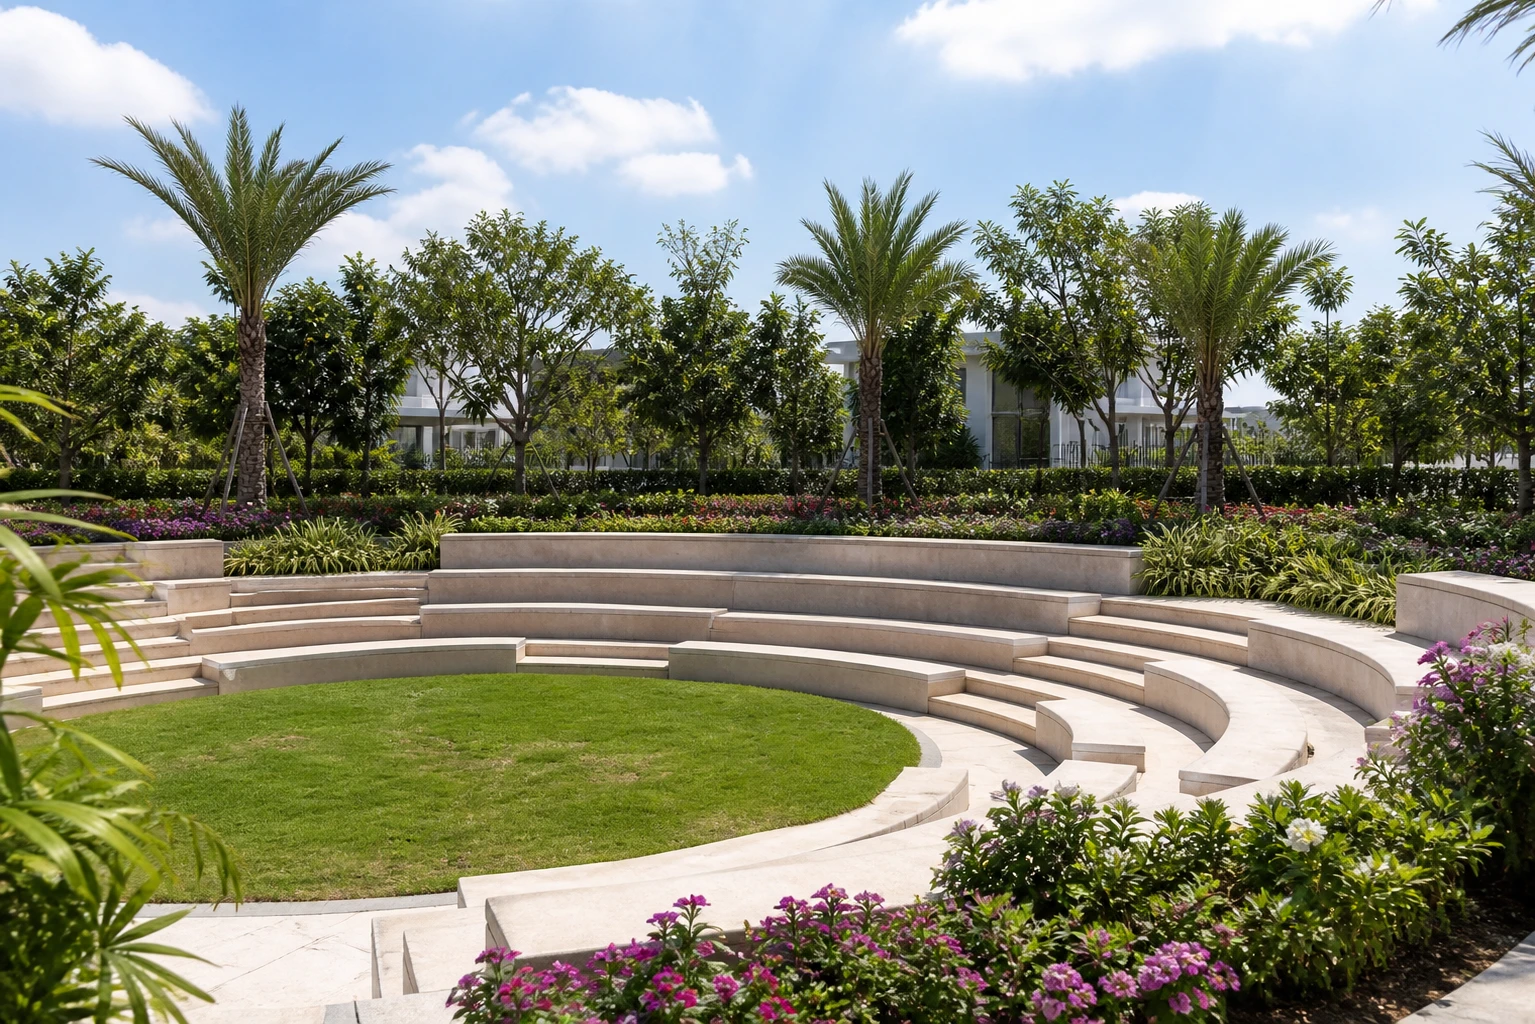
A bright daylight amphitheatre with curved seating, palms and villas behind the landscape
AmphitheatreCurved tiers for gatherings and events
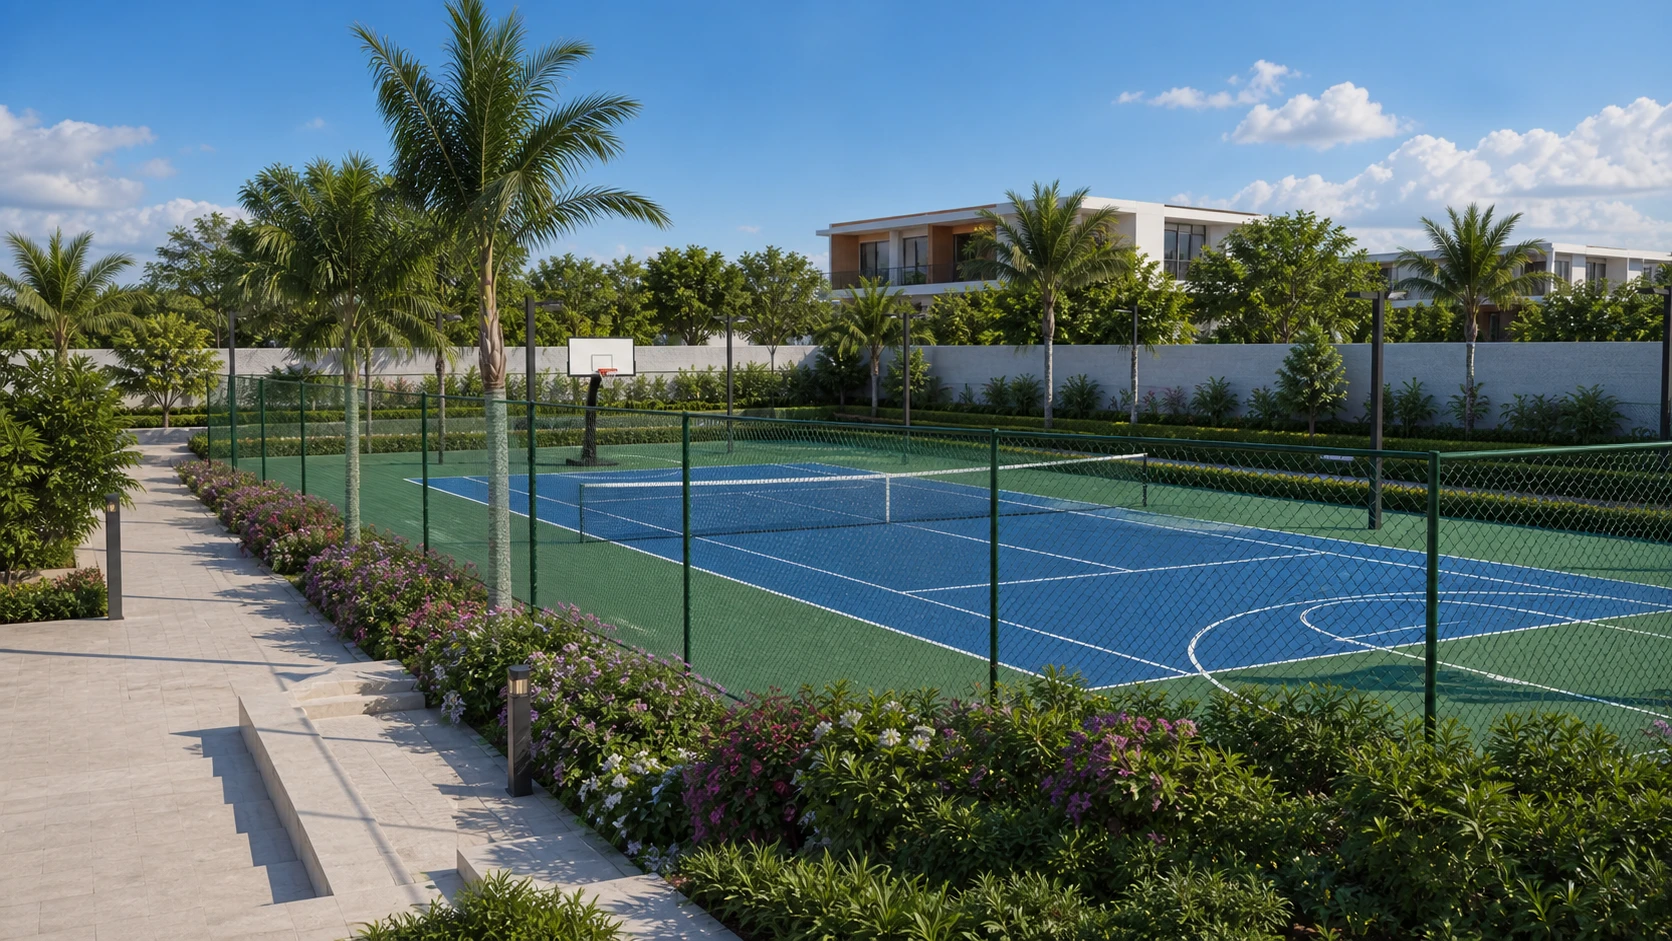
A bright daylight tennis and basketball court framed by palms, villas and flowering planting
Tennis & Basket BallFull courts, floodlit
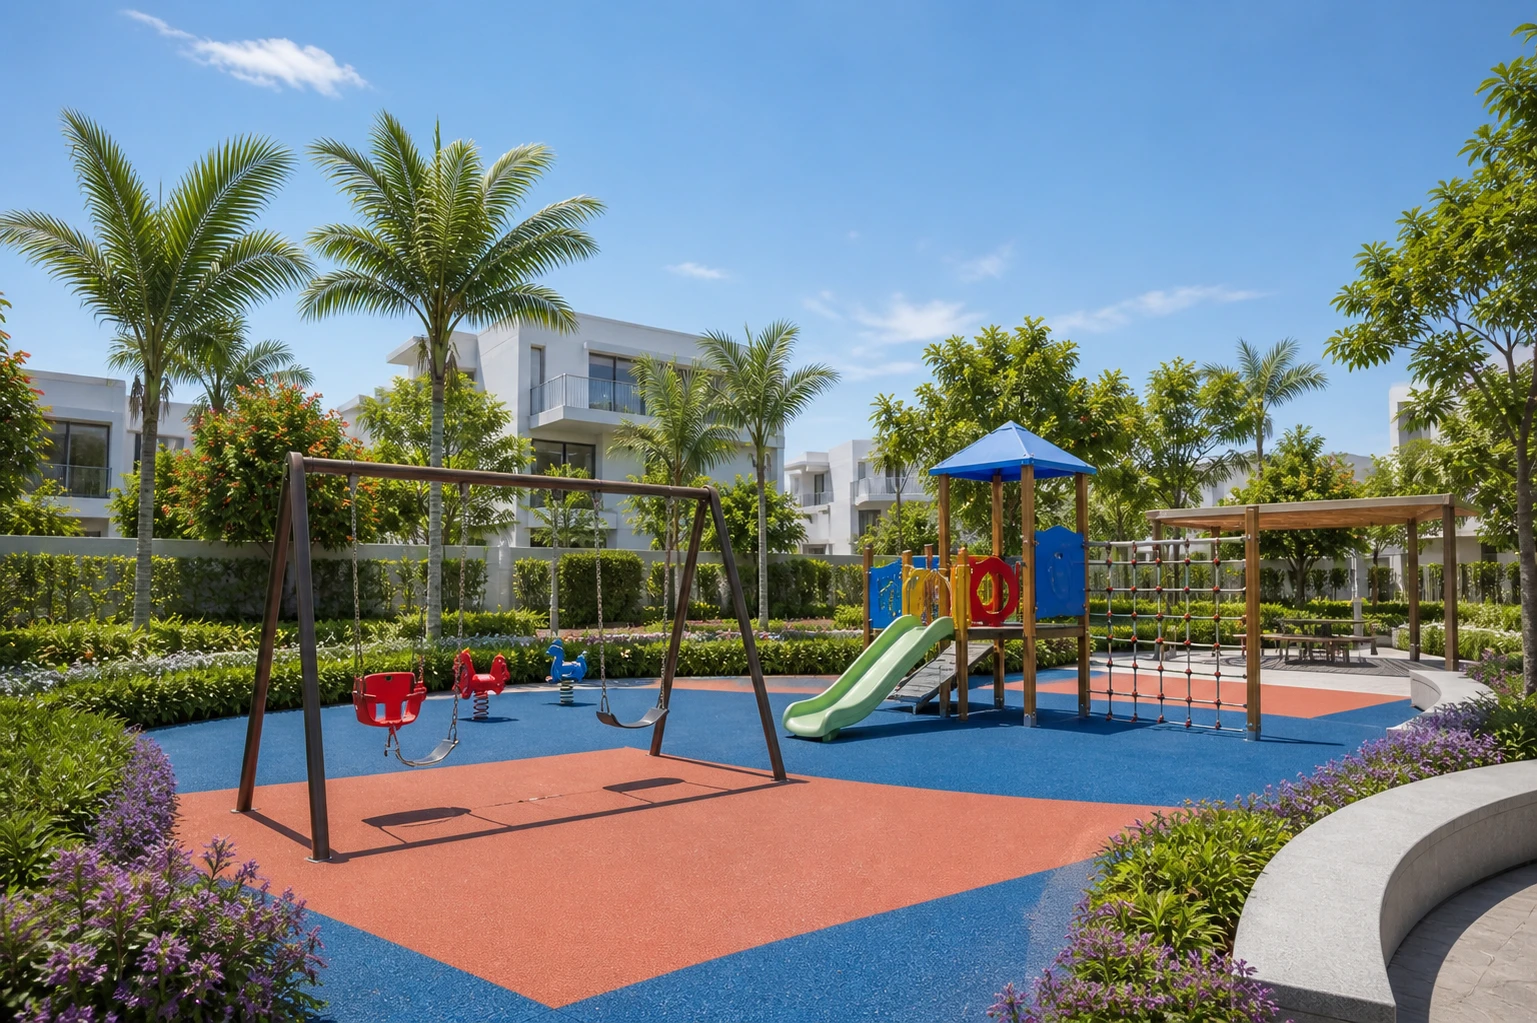
A bright daylight children's play area with swings, slide, soft paving and villas beyond
Children Play AreaSoft-fall, age-graded
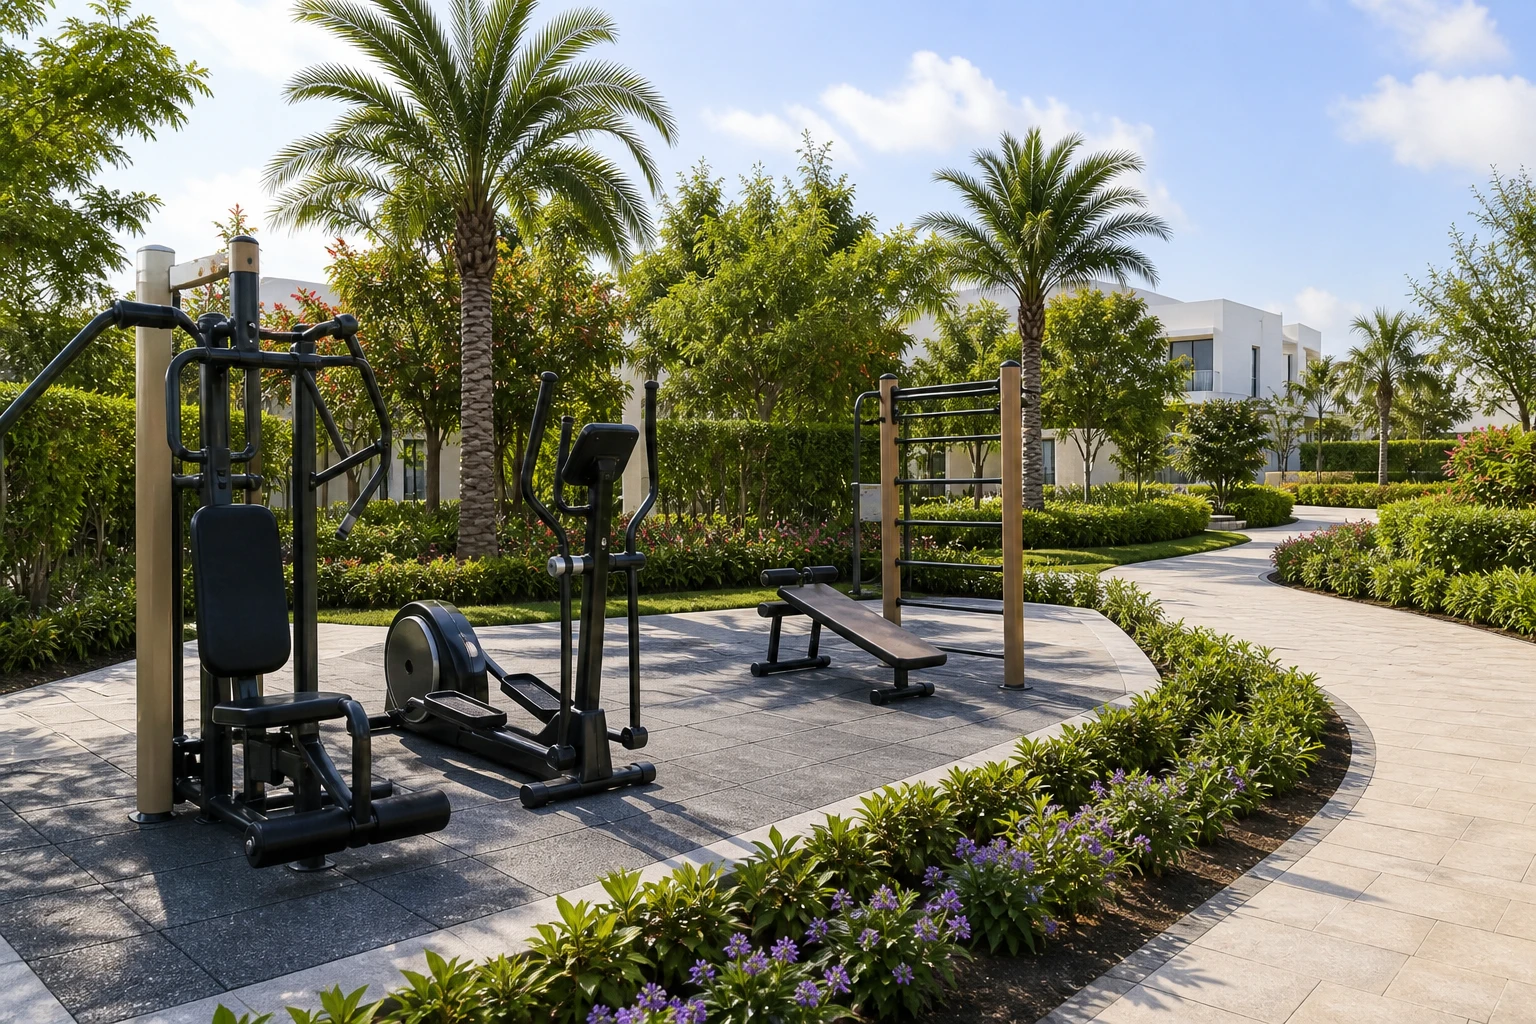
A bright daylight open-air gym set beside palms, flowering beds and villa community paths
Open-Air GymOn the cycling and jogging track
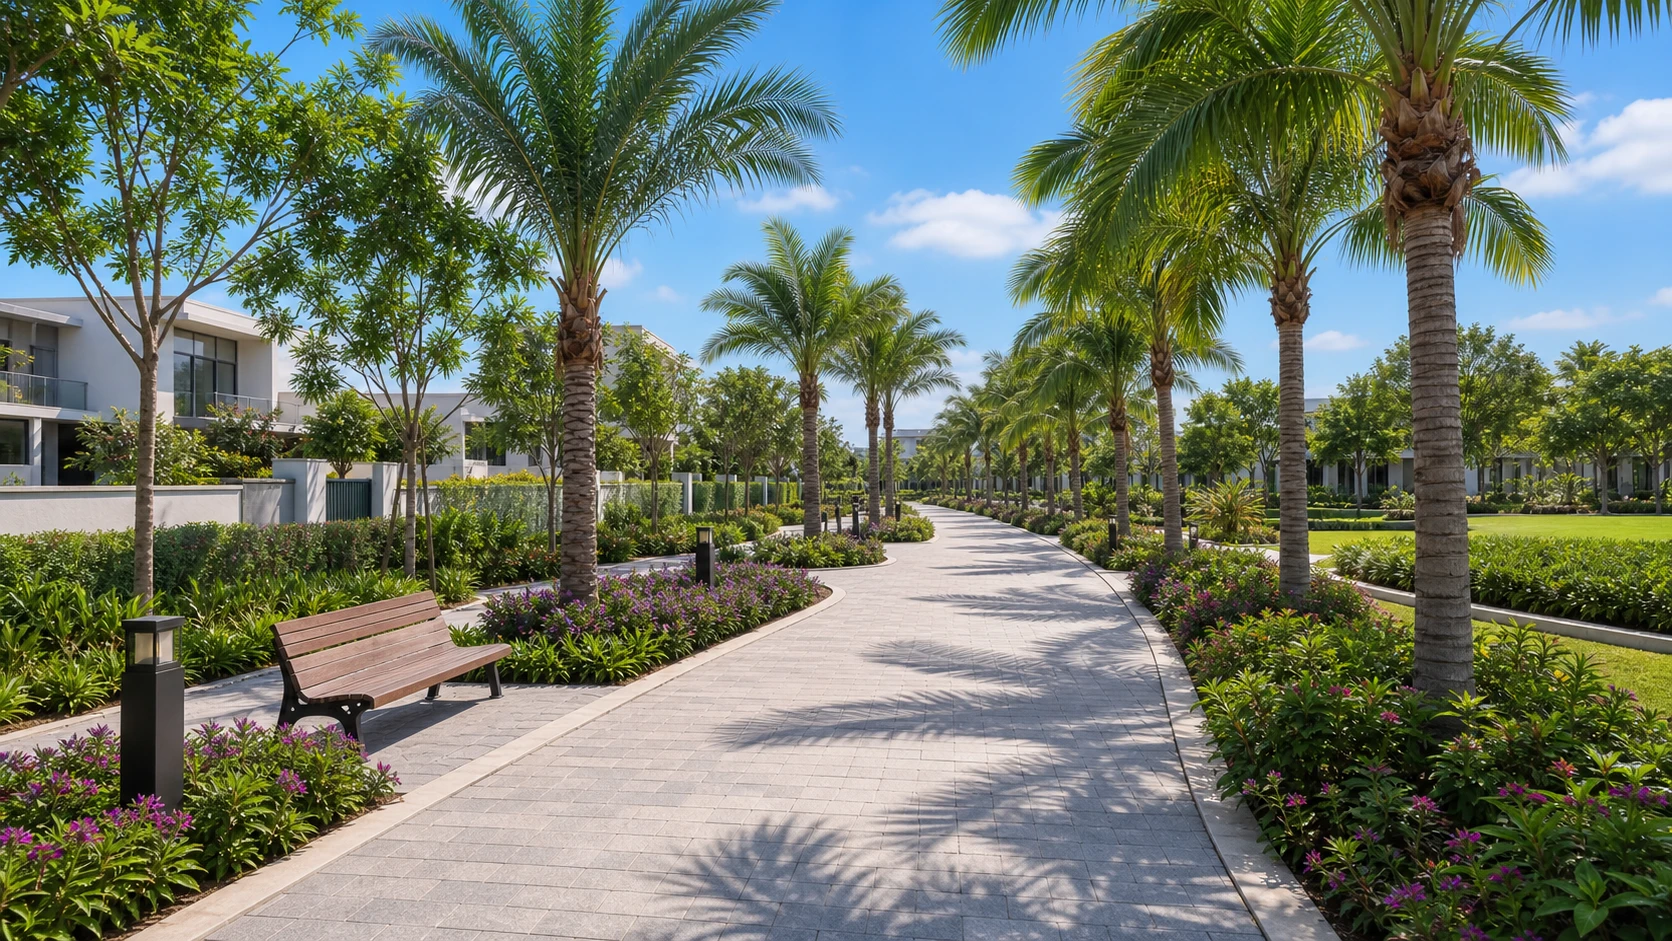
A bright daylight palm promenade with benches, flowering landscape and villas alongside
Palm PromenadeThe spine of the central park
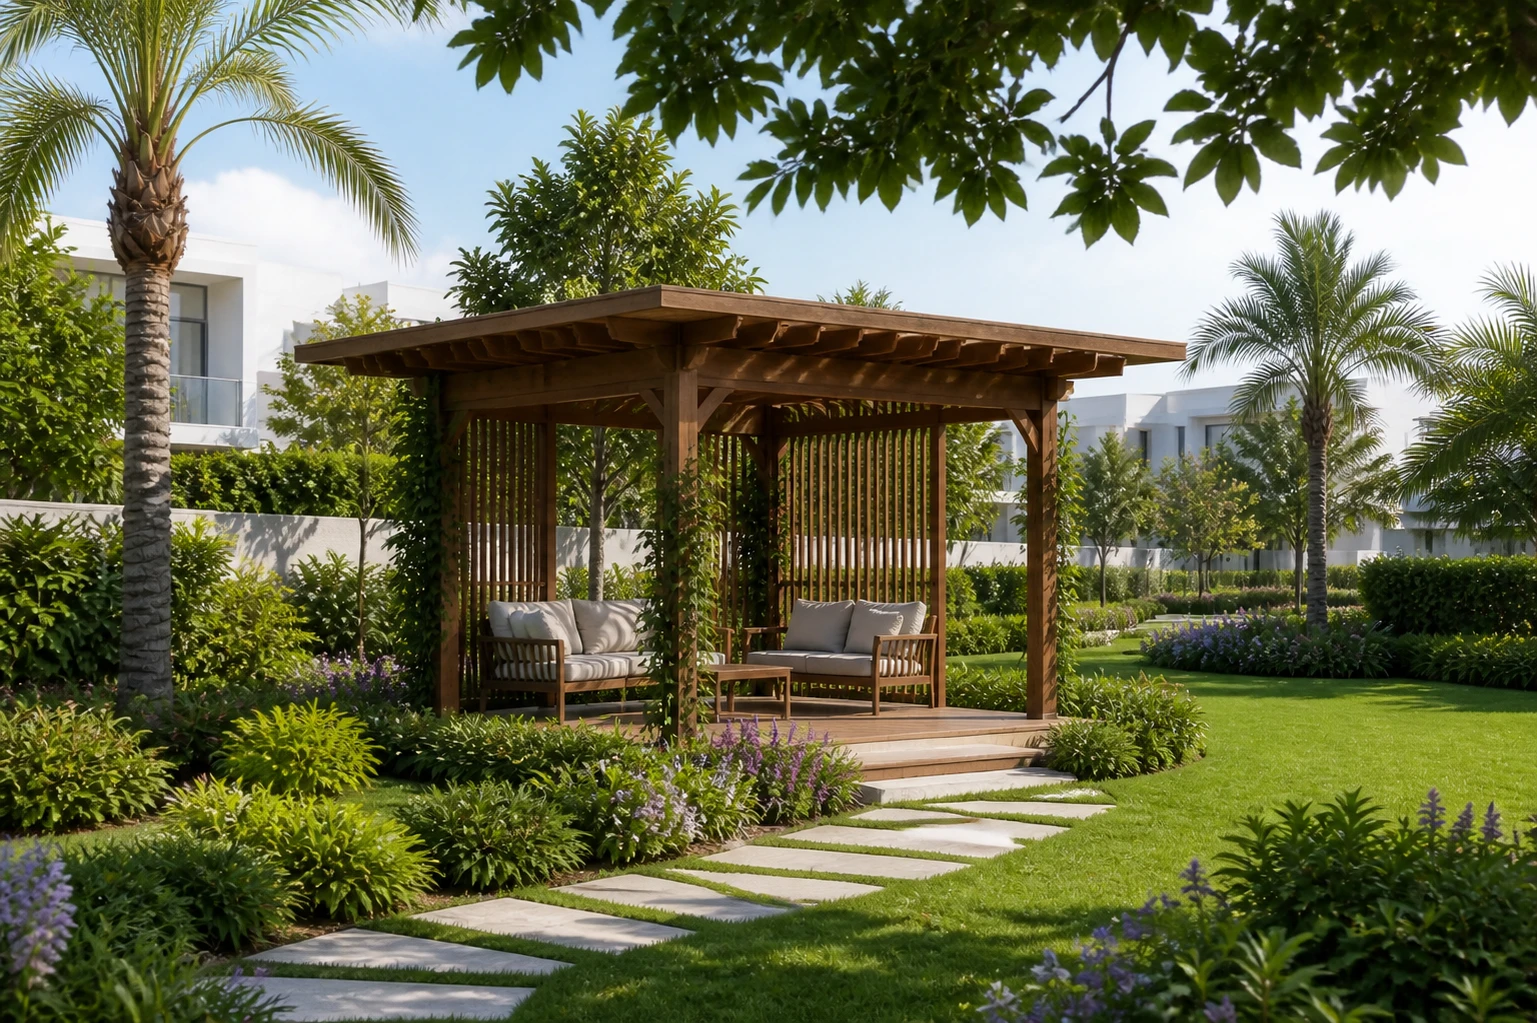
A bright daylight timber gazebo and lawn surrounded by palms, flowers and villas
Gazebo & LawnA pause point in every park
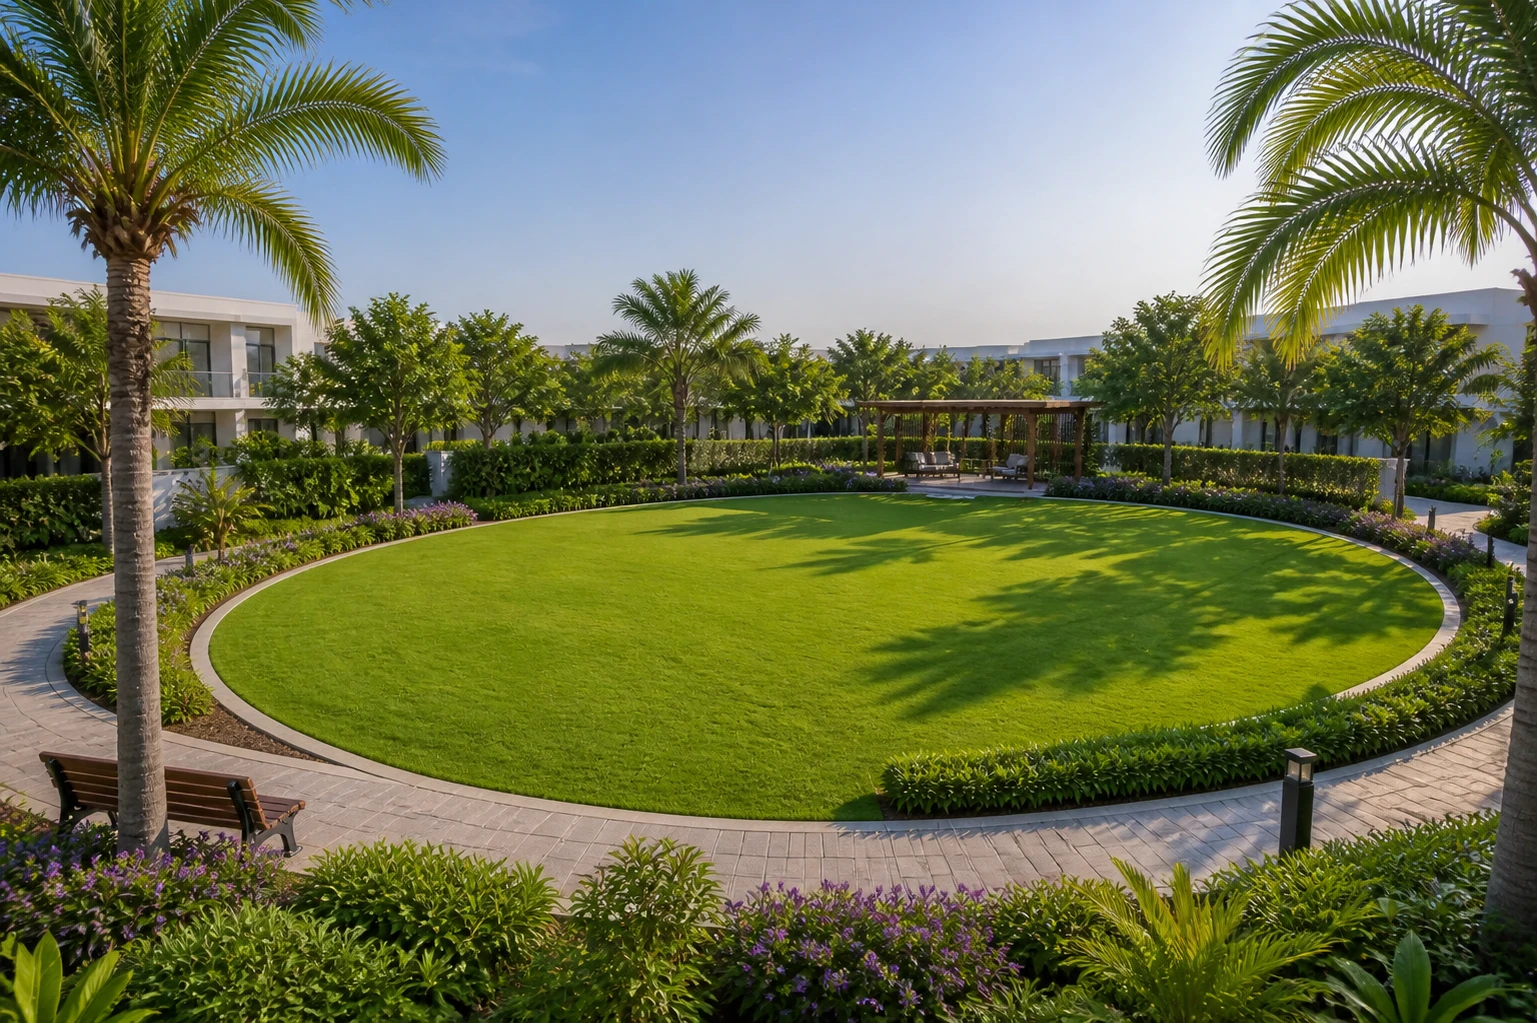
A bright daylight event lawn circled by gardens, palms and villa community walkways
Event LawnBookable for functions
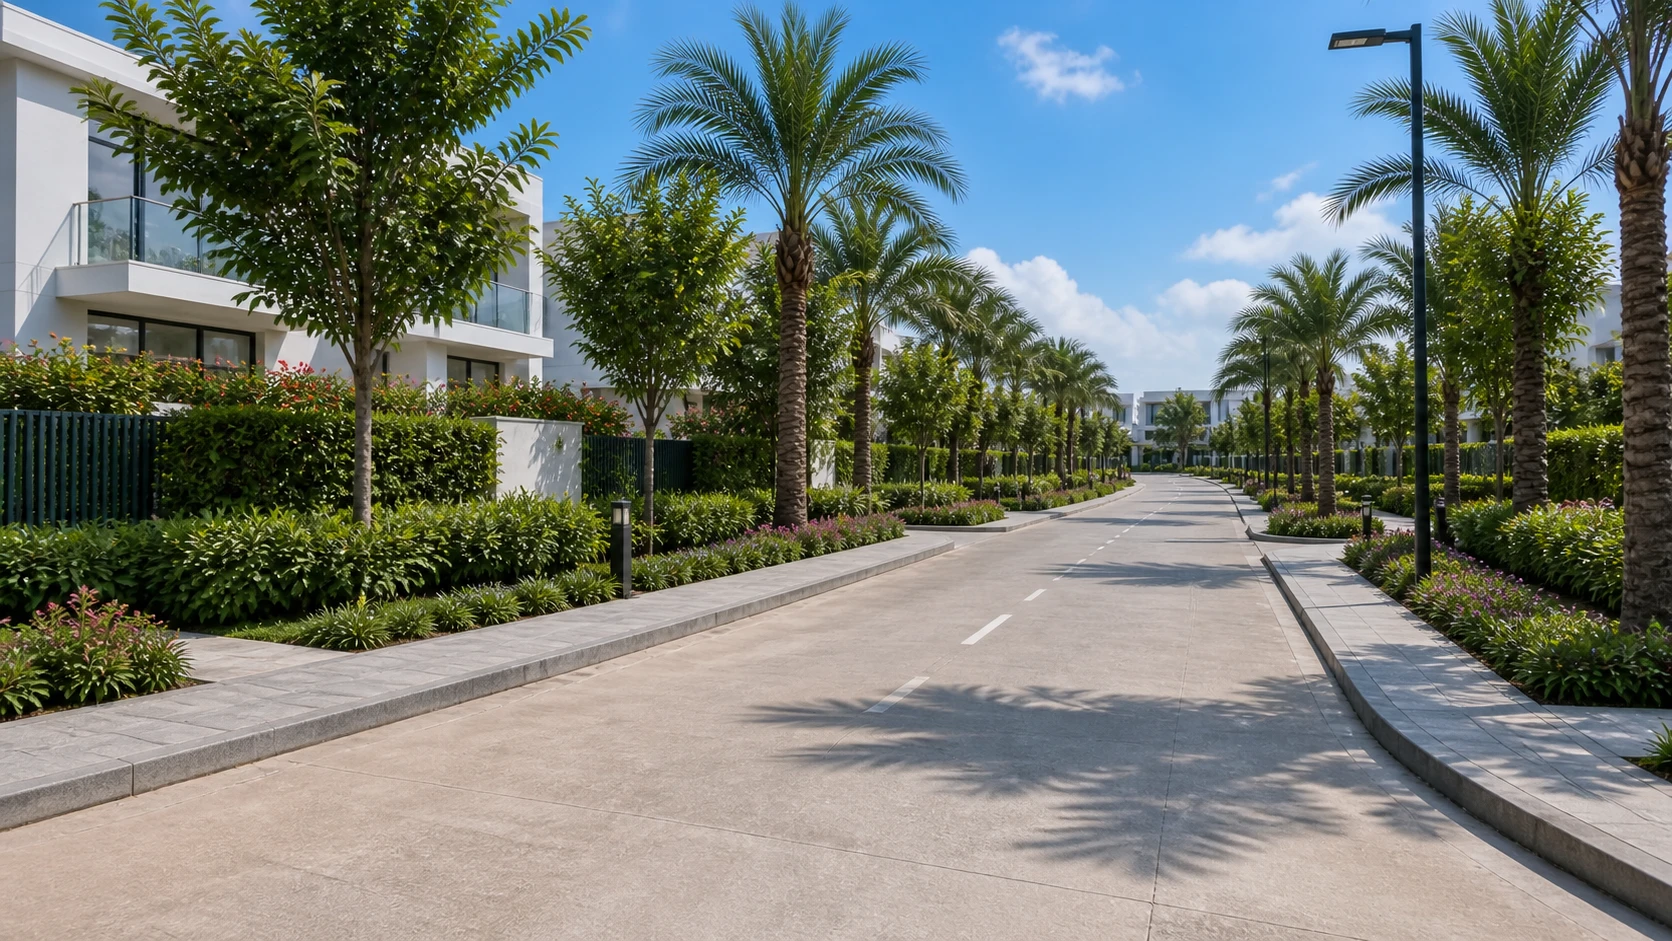
A bright daylight internal concrete road lined with palms, footpaths, villas and planting
Internal CC RoadsAvenue planting and powered streetlights

Master Plan

A community designed for growth.

The sanctioned HMDA layout. A third of the land is road, a twelfth is park — the ratio that keeps a layout feeling open twenty years on. Select a marker to read what sits where.
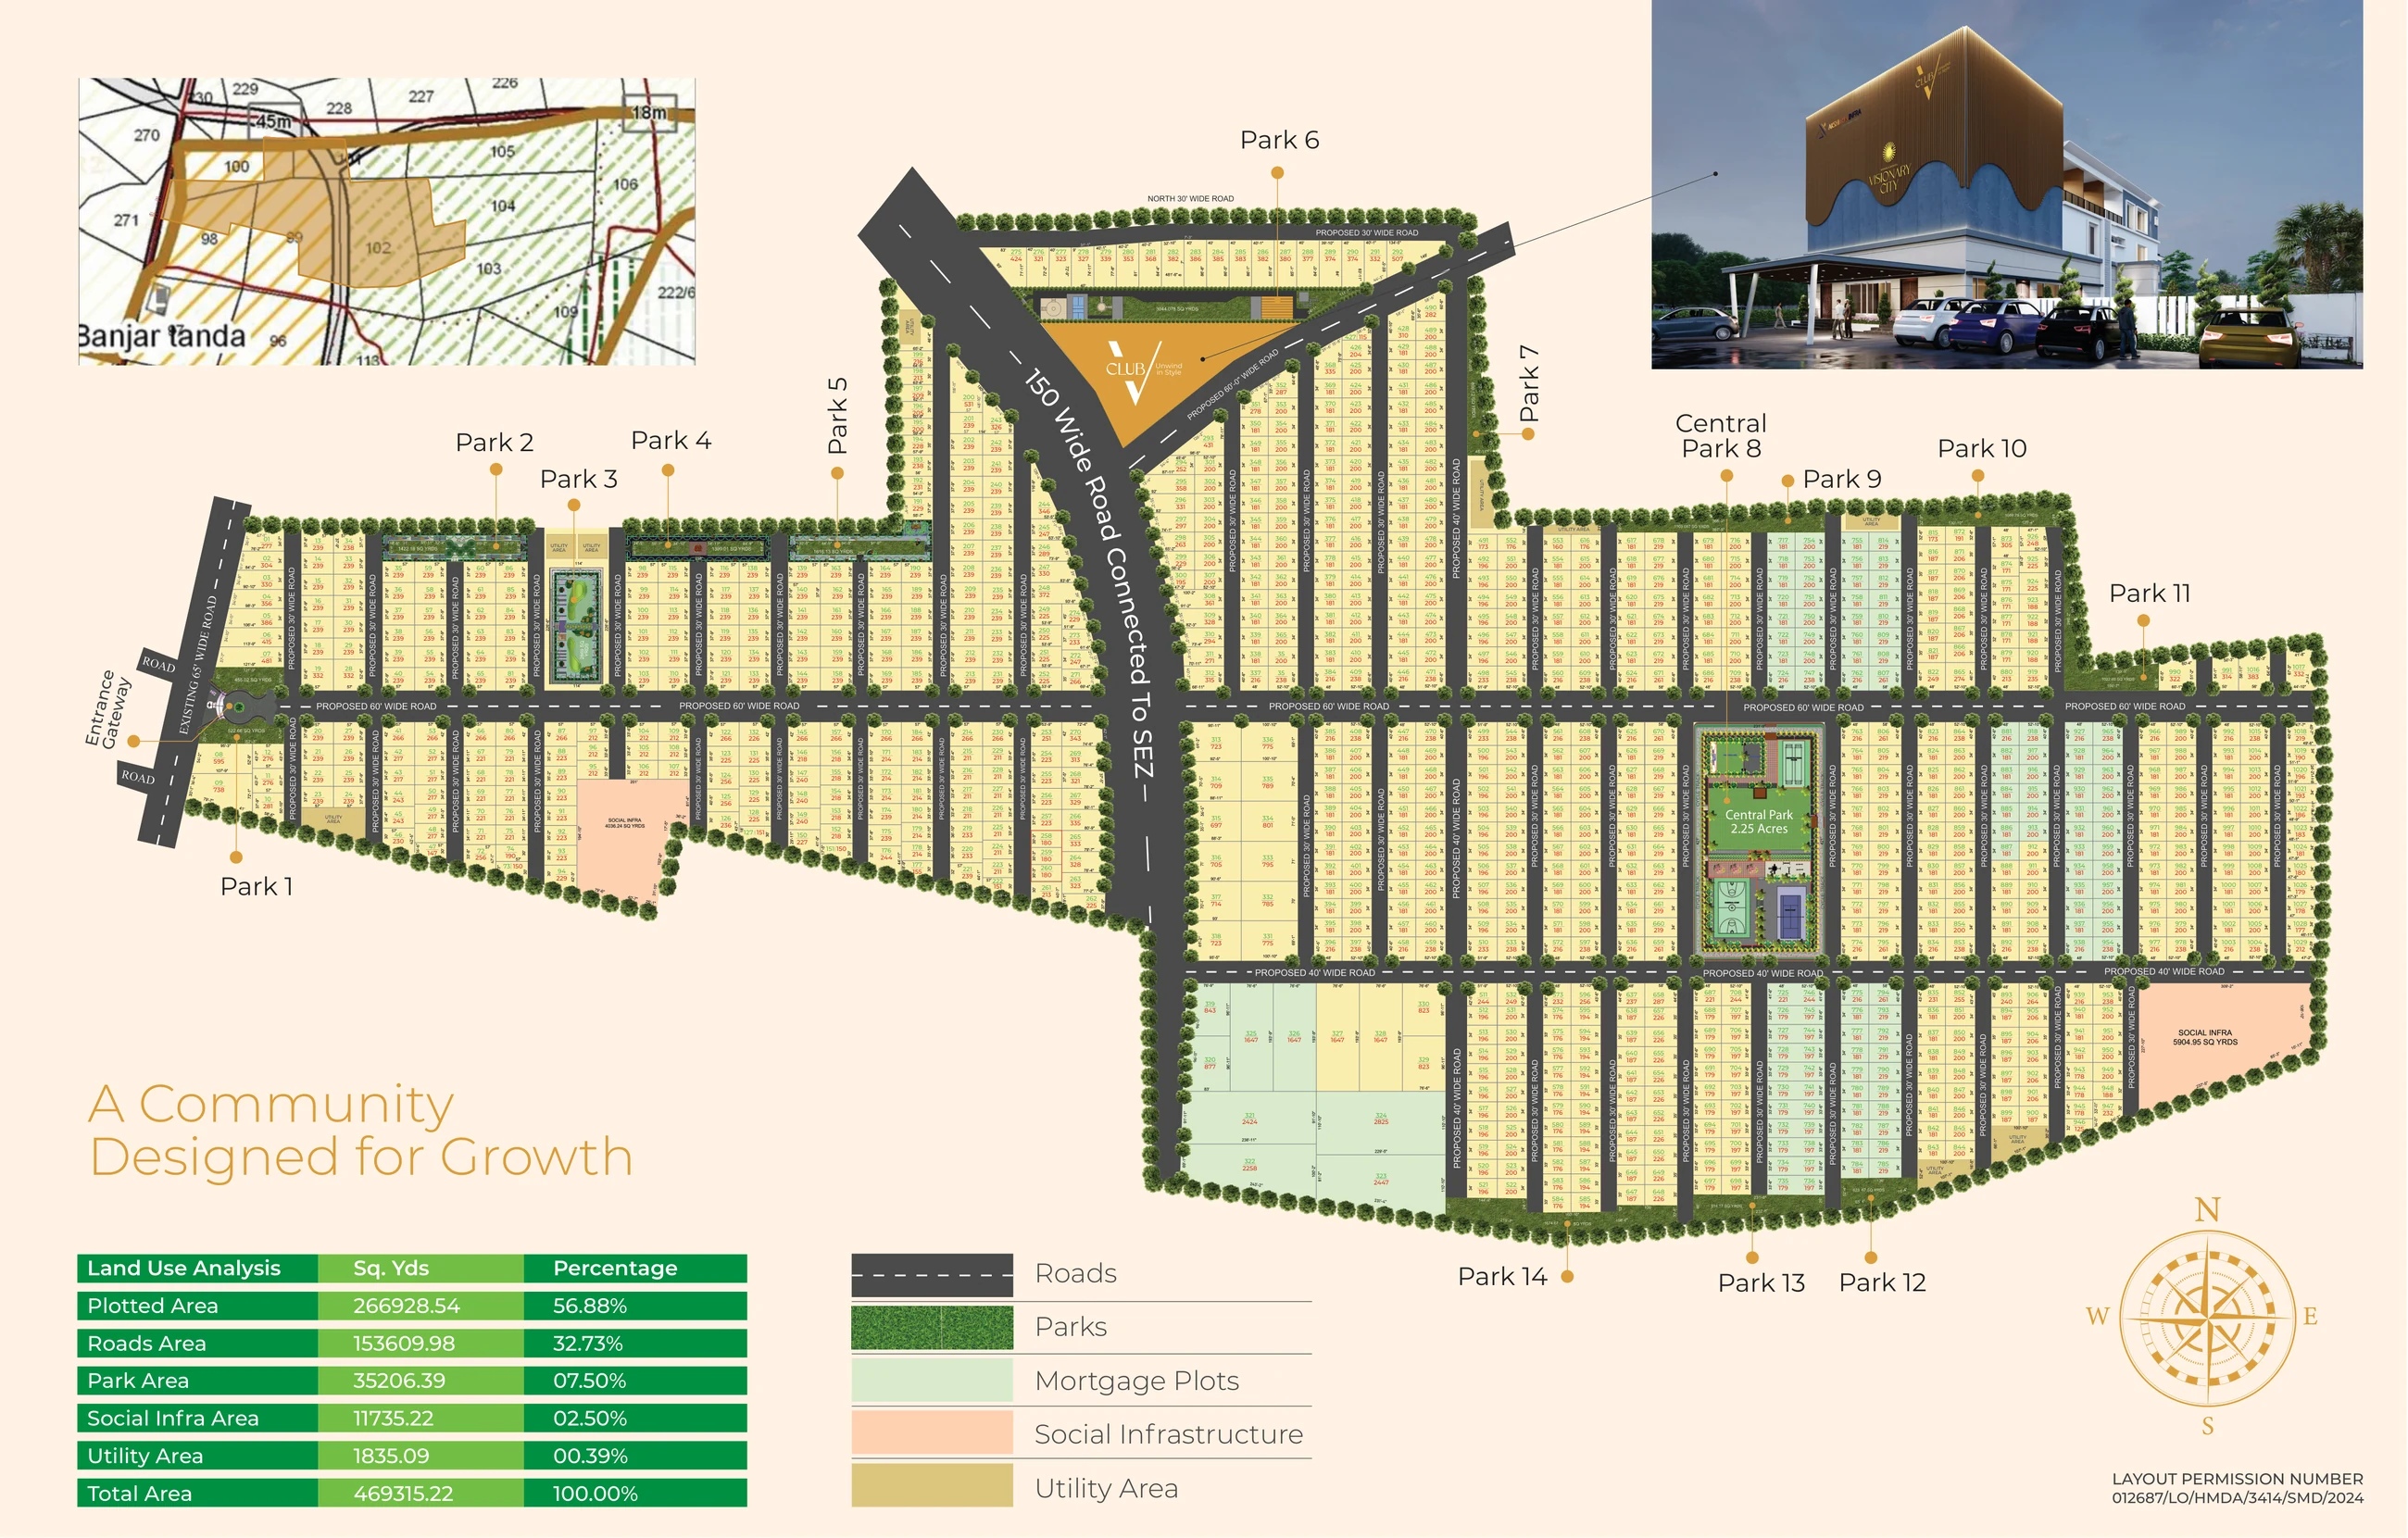
The sanctioned HMDA master plan for Visionary City, showing 14 numbered parks, the 2.25-acre central park, Club V, the entrance gateway and the 150 ft road to the SEZ

Sanctioned HMDA master plan · permission 012687/LO/HMDA/3414/SMD/2024.

Land use analysis

Land use breakdown of the 469,315.22 sq. yd site
UseSq. ydsShare
Plotted area266,928.5456.88%
Roads area153,609.9832.73%
Park area35,206.3907.50%
Social infra11,735.2202.50%
Utility area1,835.0900.39%
Total area469,315.22100.00%

Plot sizes range from 150 to 2,447 sq. yds. Residential zoning, Vaastu-compliant.

Marketed by Indhu Infra

Seven years of handing over what was promised.

A legacy of HMDA-approved, future-ready developments across Hyderabad, built on trust, transparency and long-term value.

0Years
0Villa plots
0Acres developed

On-time delivery

Handover within 1.5 years of launch.

Government-approved title

Clean land title, sanctioned layouts.

Bank-loan approved

Financeable by all major banks.

5-year maintenance

Roads, parks and common areas, post-sale.

  • Also standard
  • Resale assistance guaranteed
  • Sustainable planning
  • Customer-centric approach
  • Future-focused developments
7 Years 5500+ Villa Plots 450+ Acres Developed 7 Years 5500+ Villa Plots 450+ Acres Developed

Enquire

Come and walk the land.

Share your details and our sales team will call to arrange a site visit, price list and payment plan.
By submitting you agree to be contacted about Visionary City. RERA P02400009504.

Call